Explore all projects

Marietta, Georgia

Marietta listing

A short listing film brings together the front and rear aerials, the bright kitchen, the living spaces, and the home’s finished rooms in one tour.

The accompanying stills carry the same story through the exterior, kitchen, living room, bedrooms, bathroom, and lower level.

Media shown: 1 film and 32 photos.

Get a Quote

Photography from this project

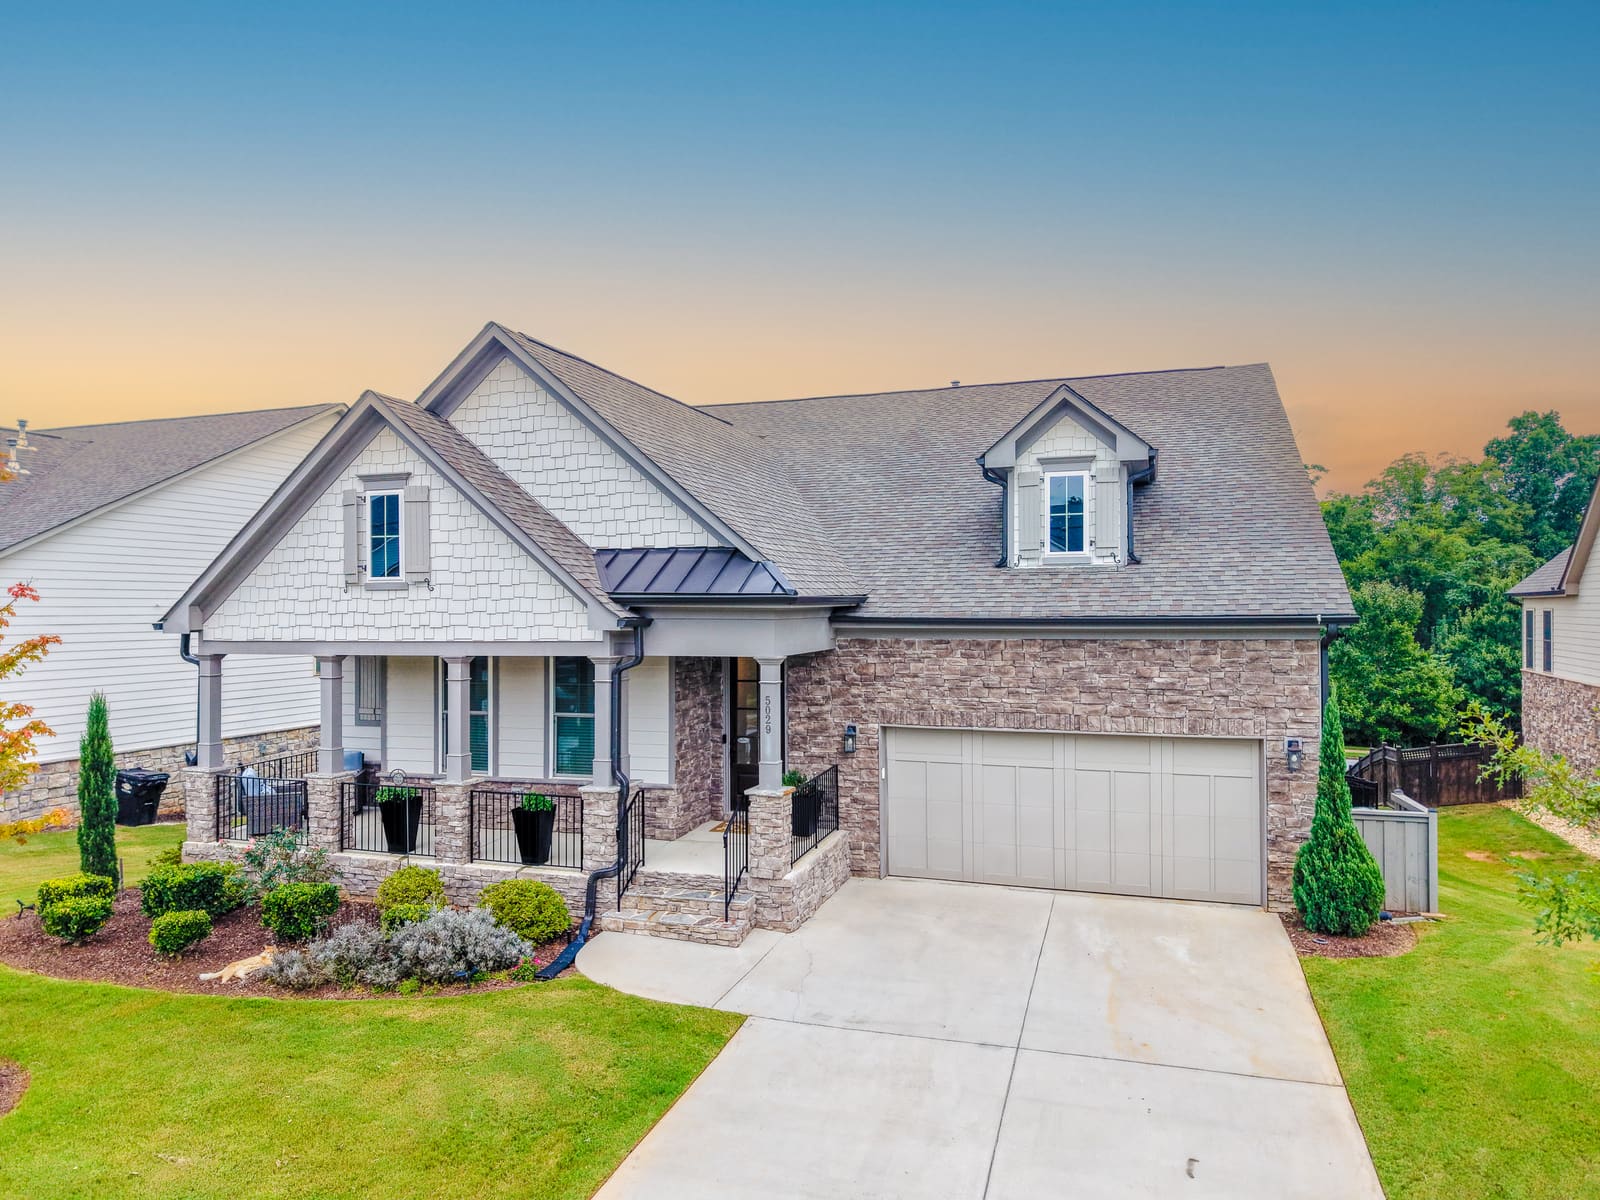
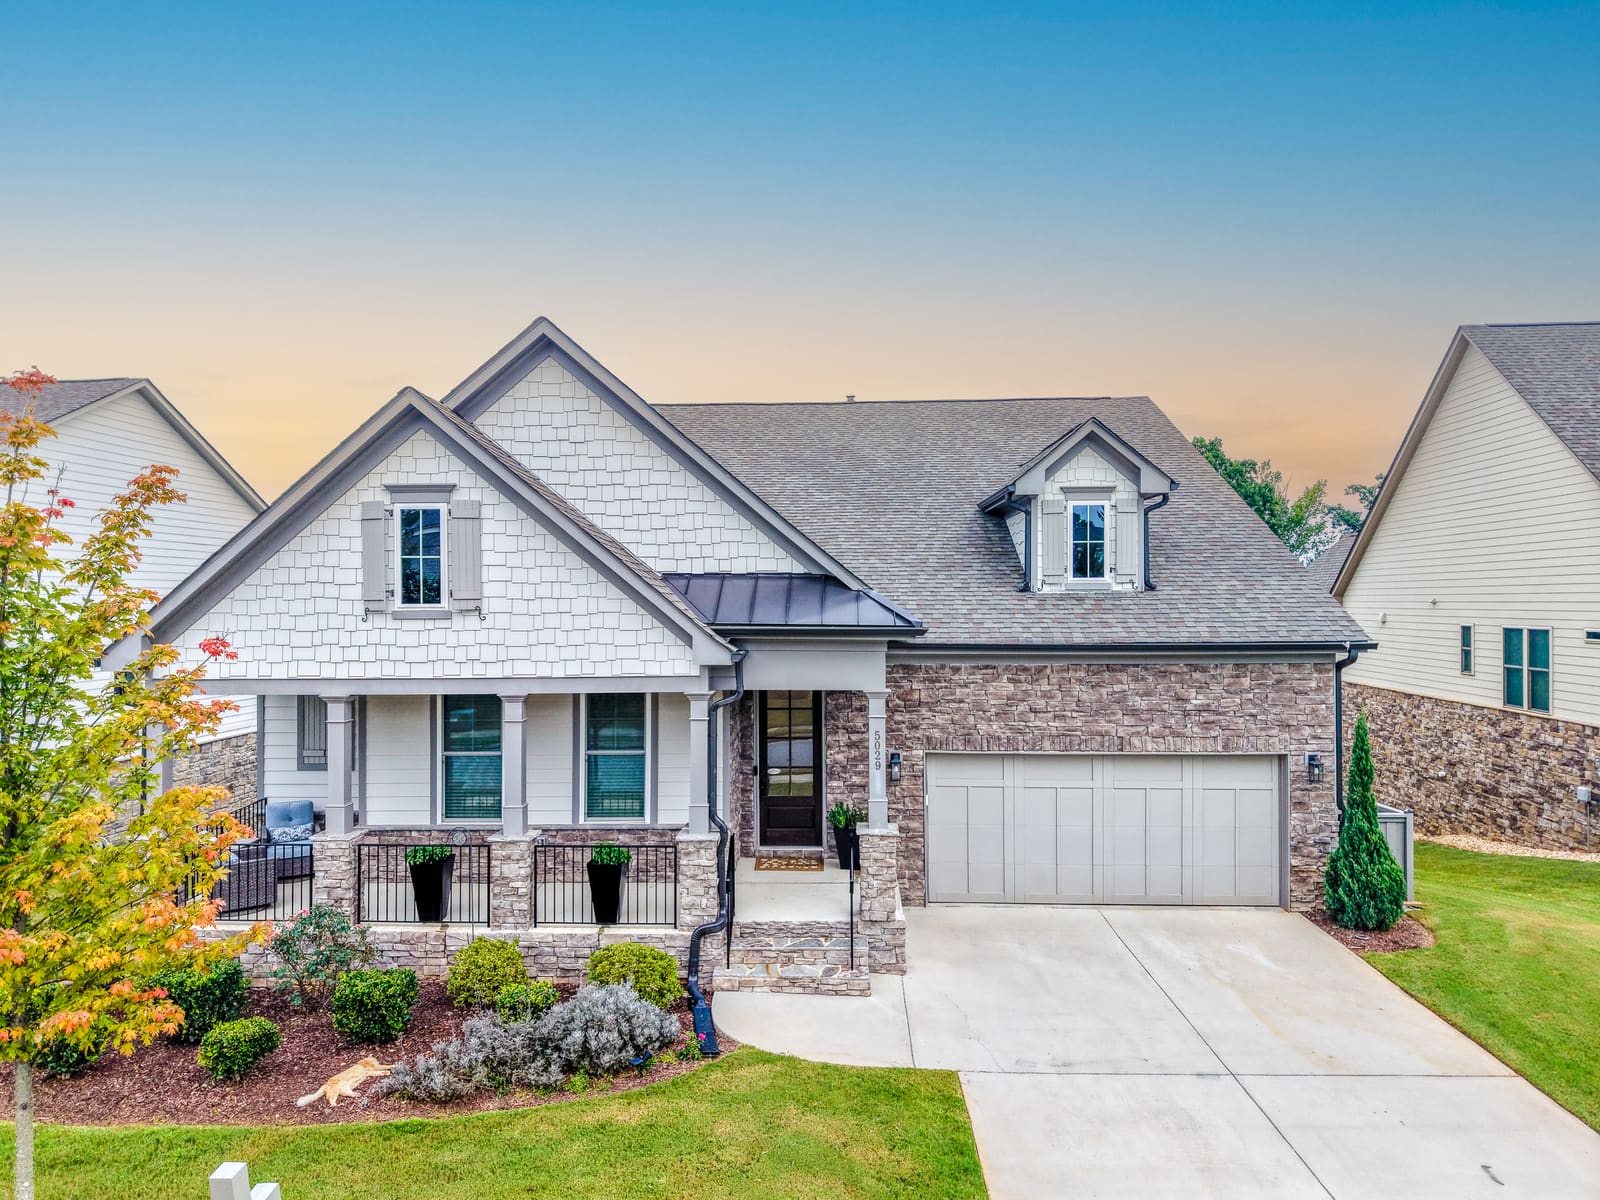
Front elevation of the Marietta listing with its covered porch and two car garage
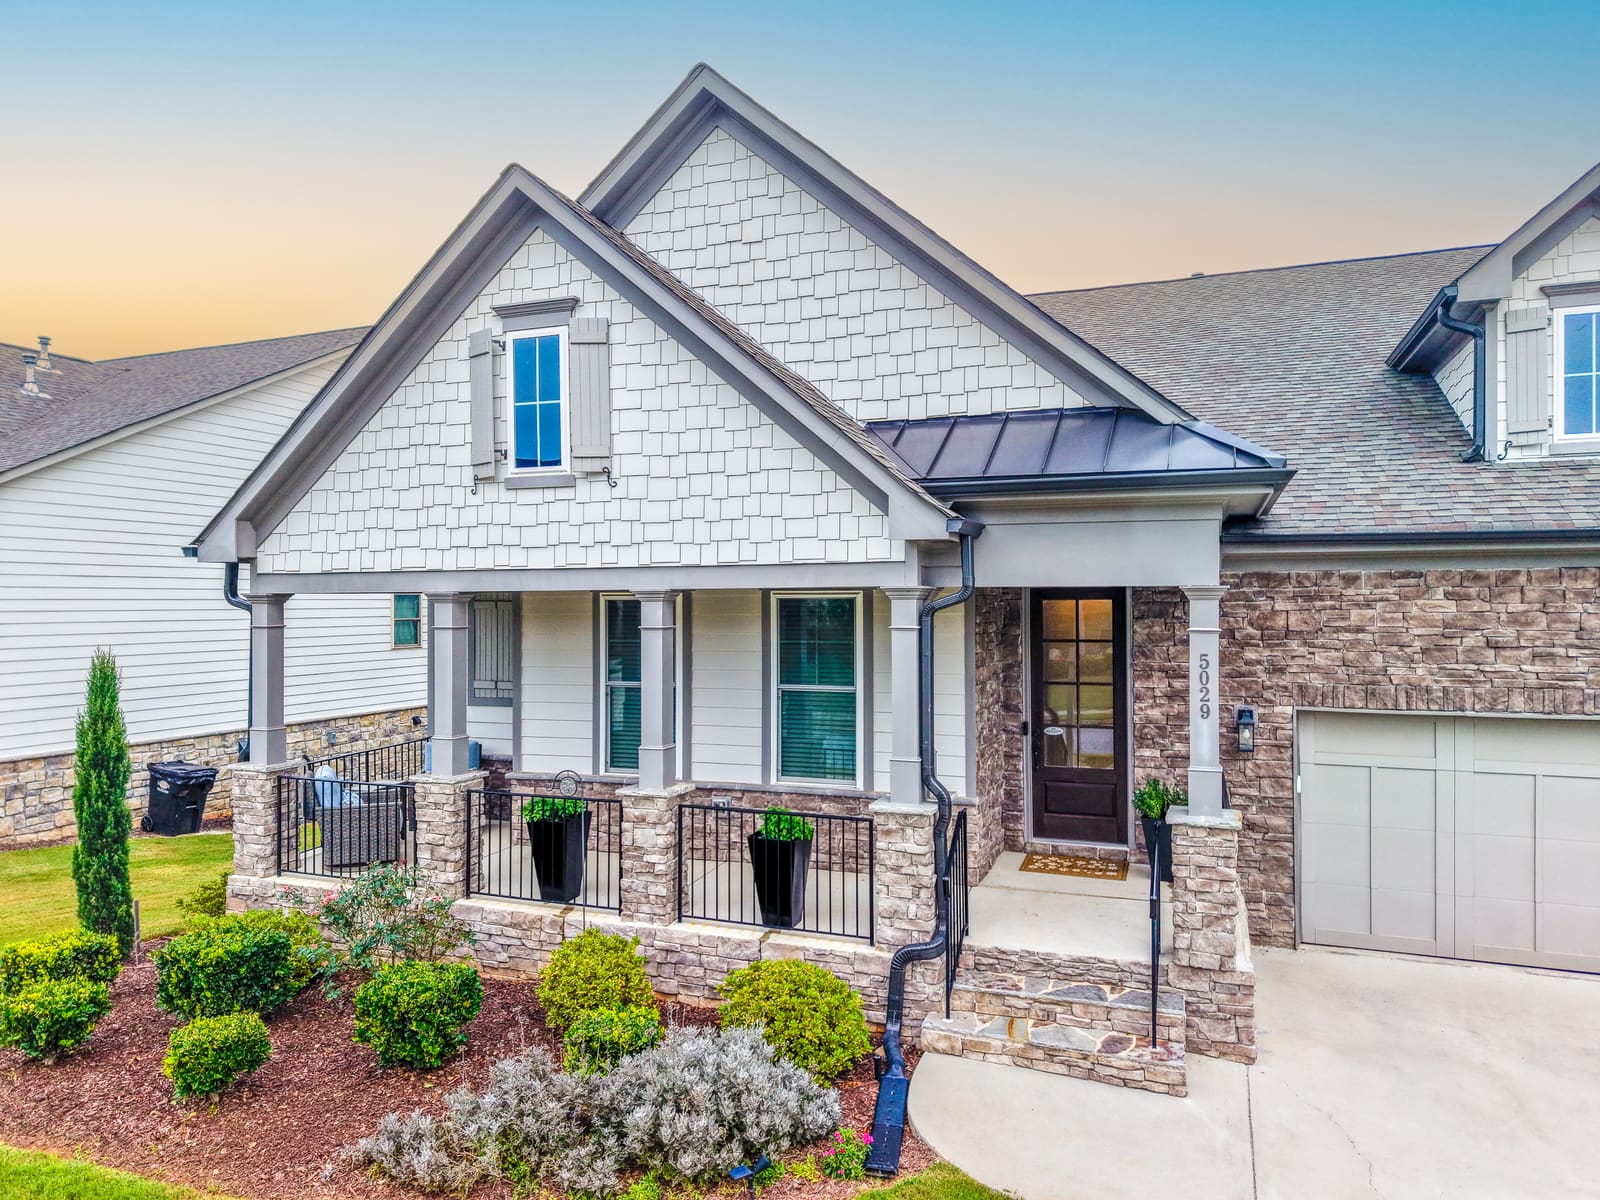
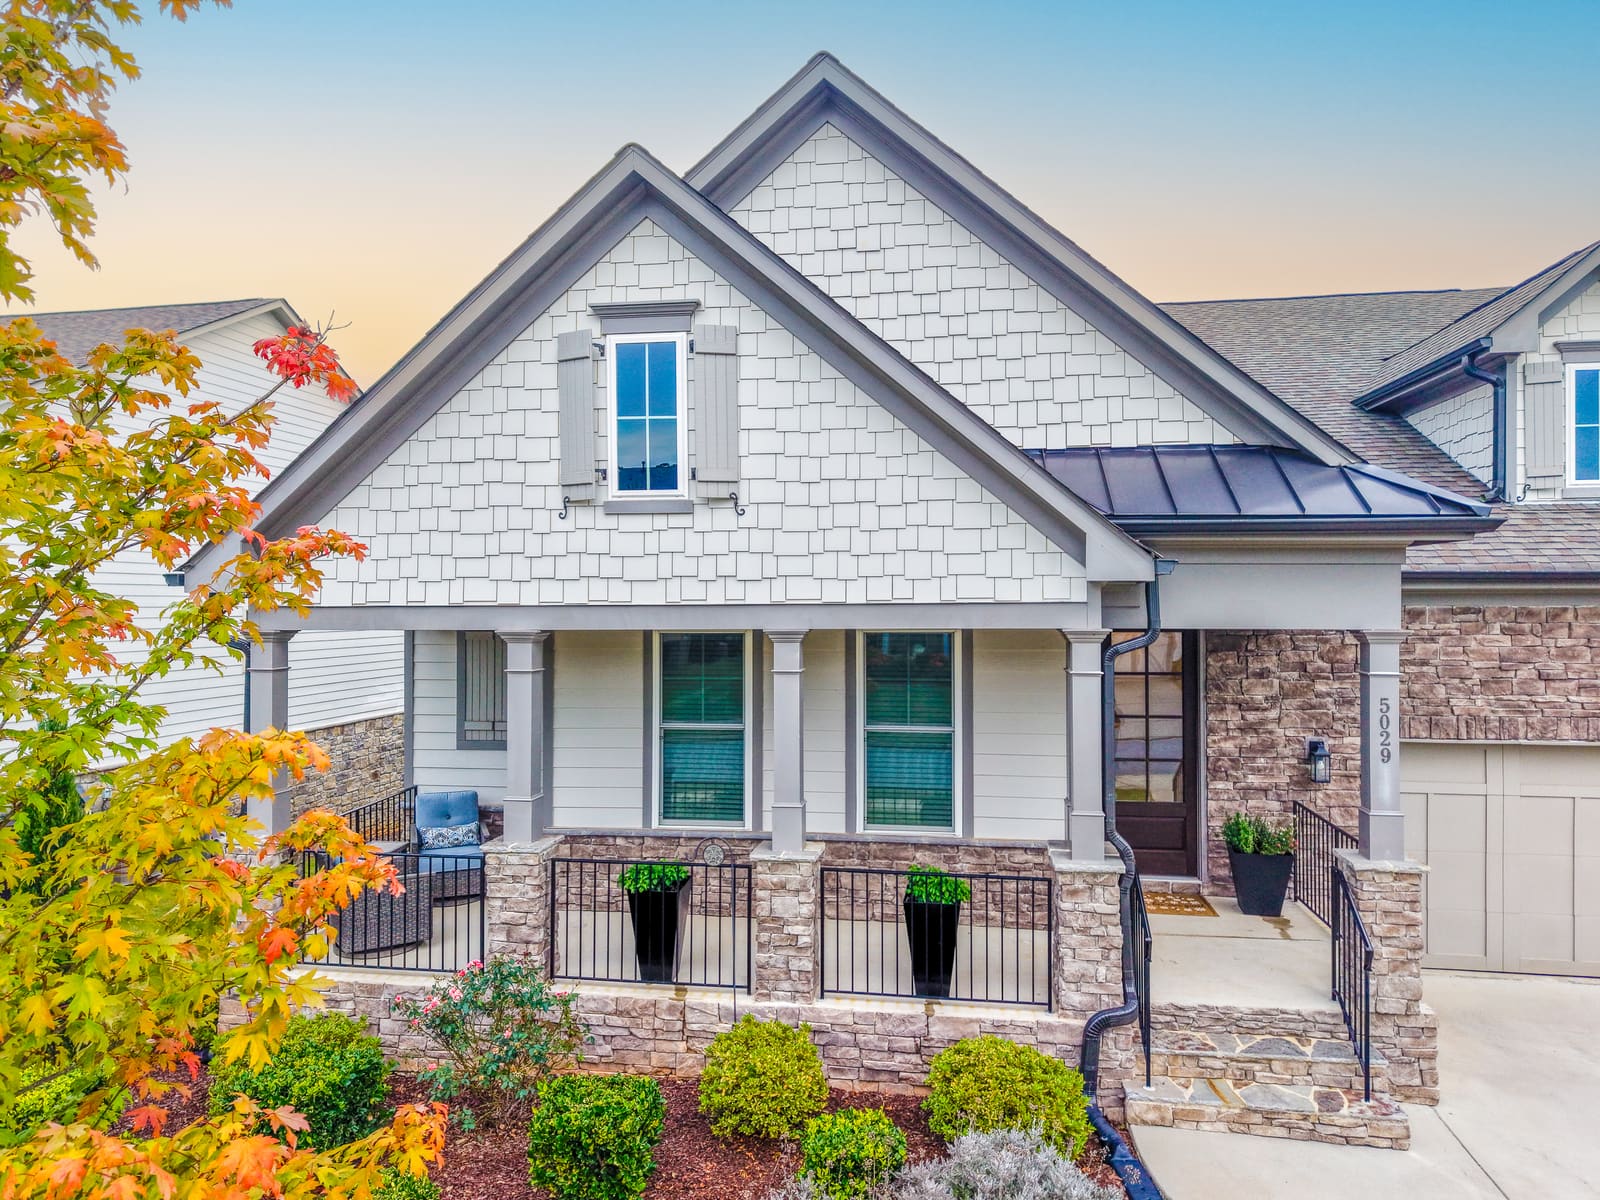
Closer view of the front porch, stone columns, and entry
Front elevation framed by the landscaped garden
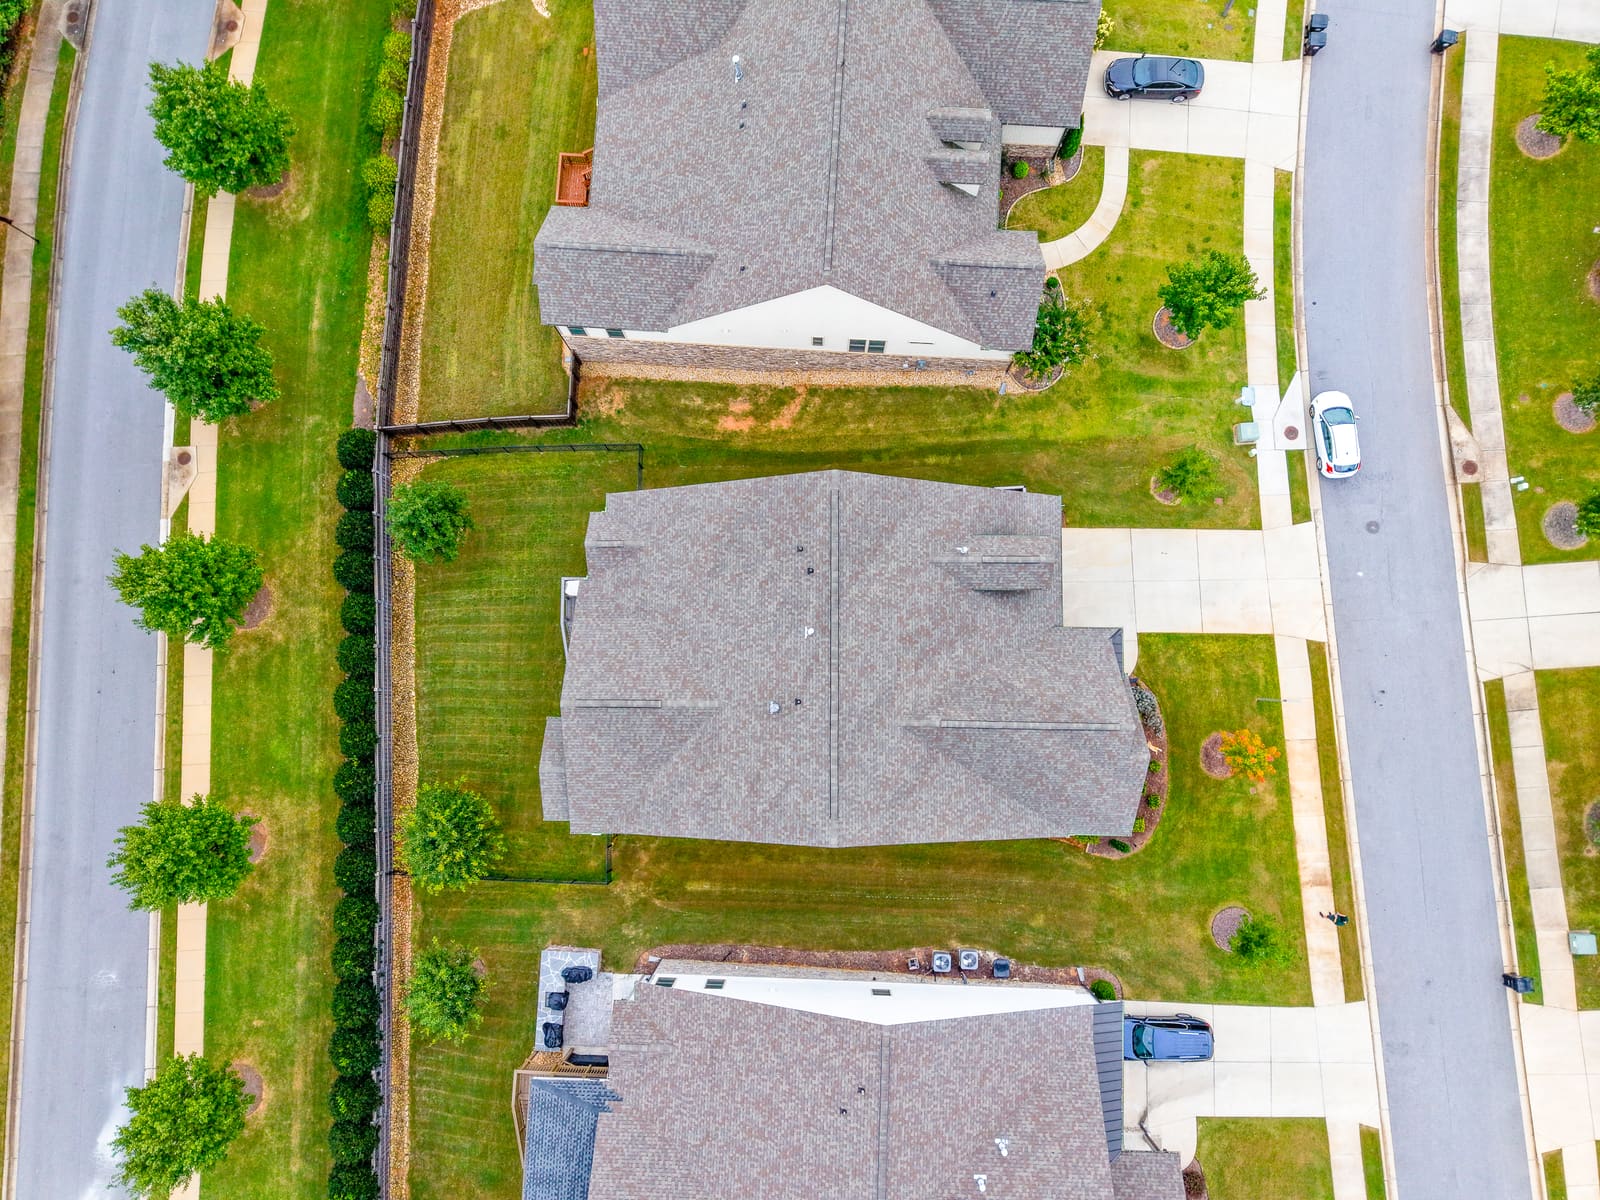
Overhead view of the front lawn, driveway, and street
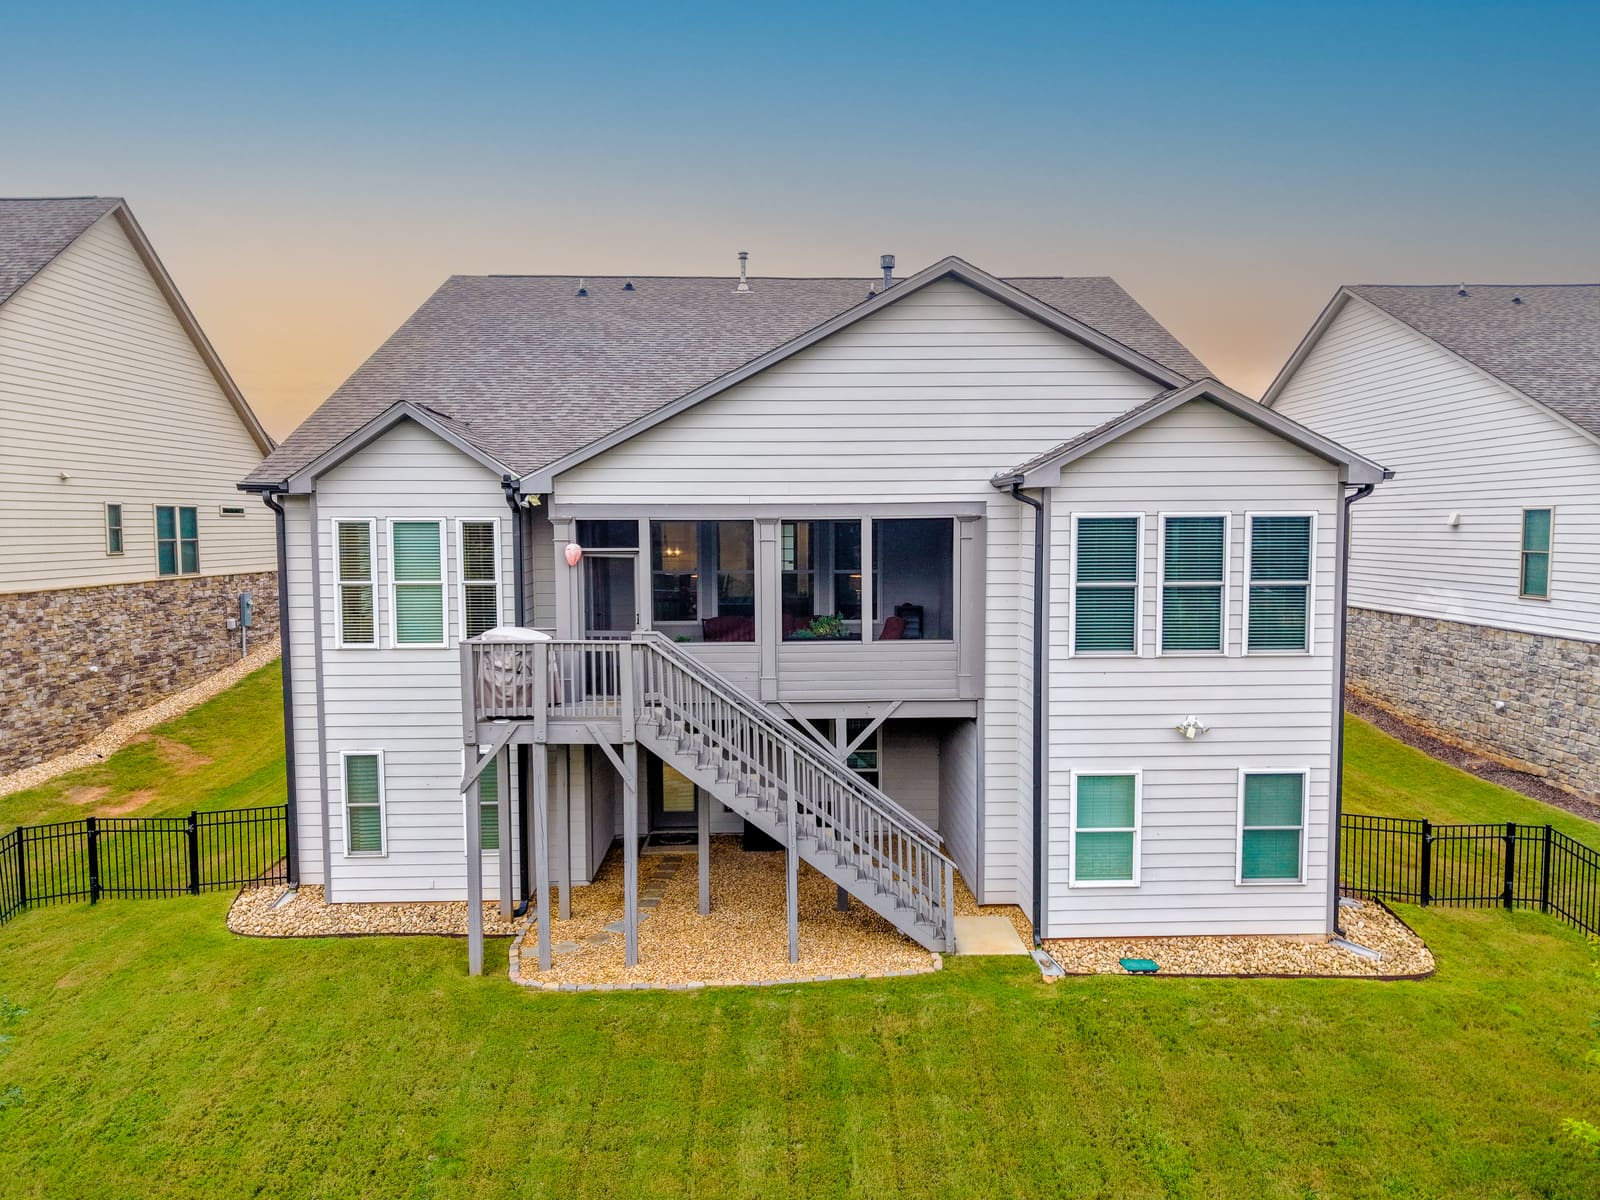
Rear elevation with the raised deck and fenced yard
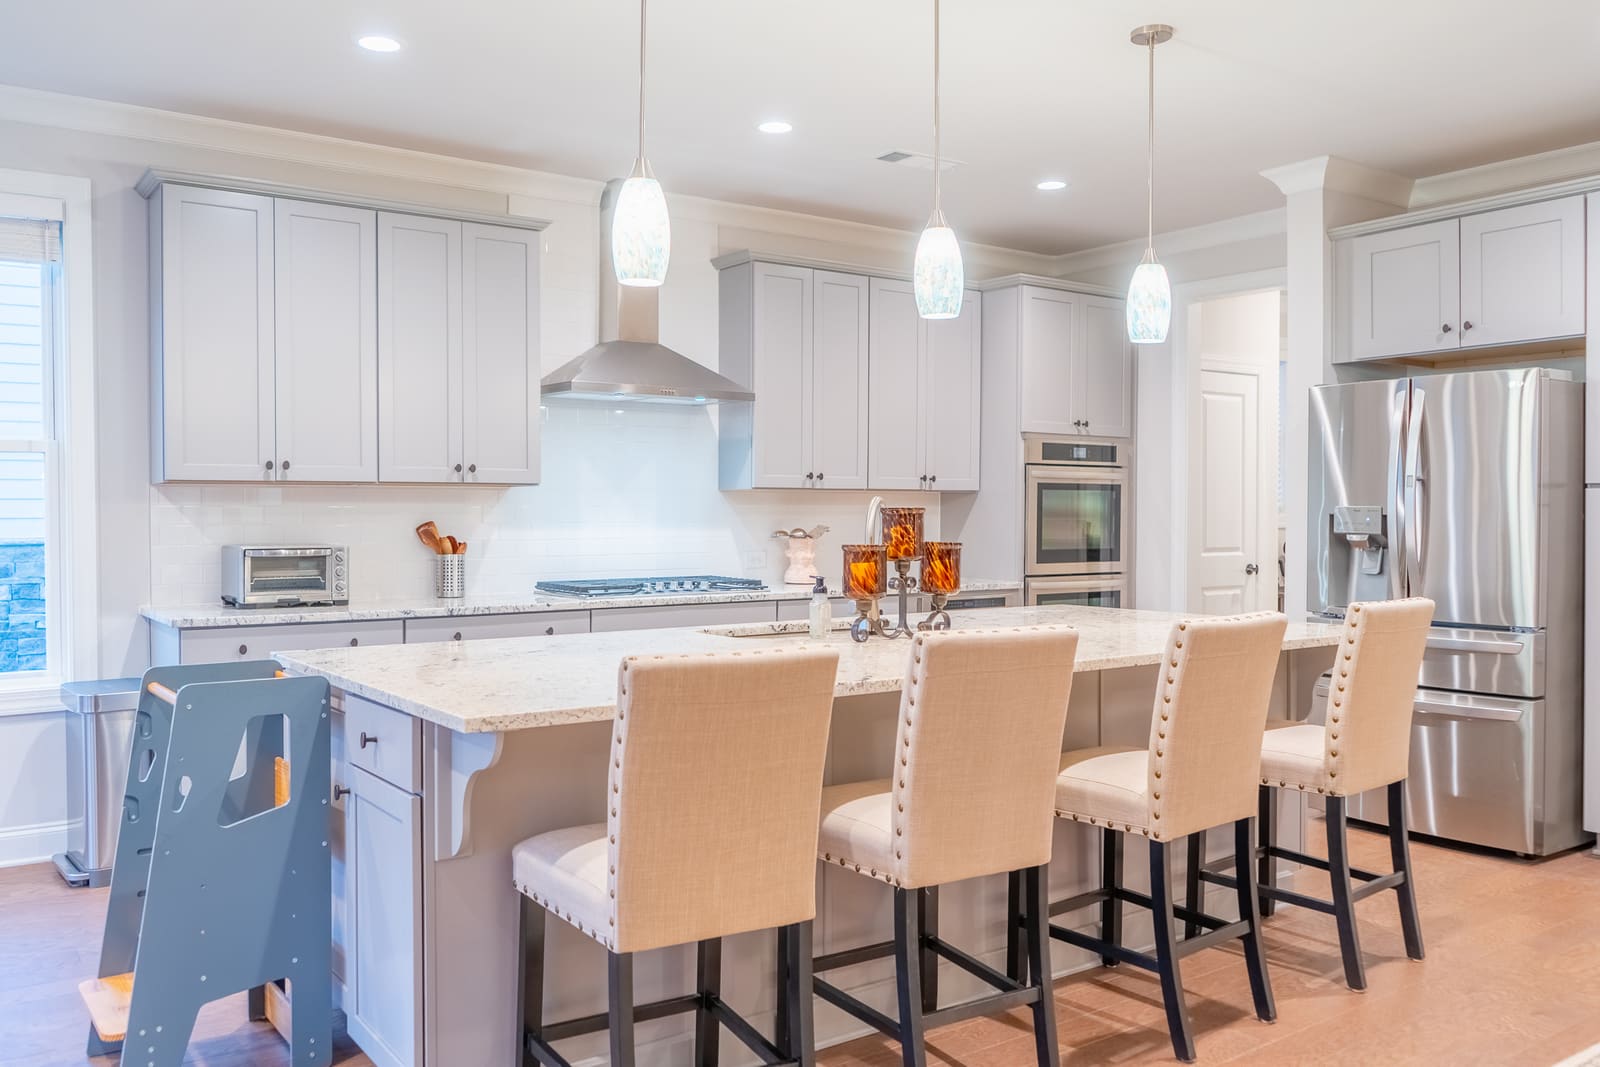
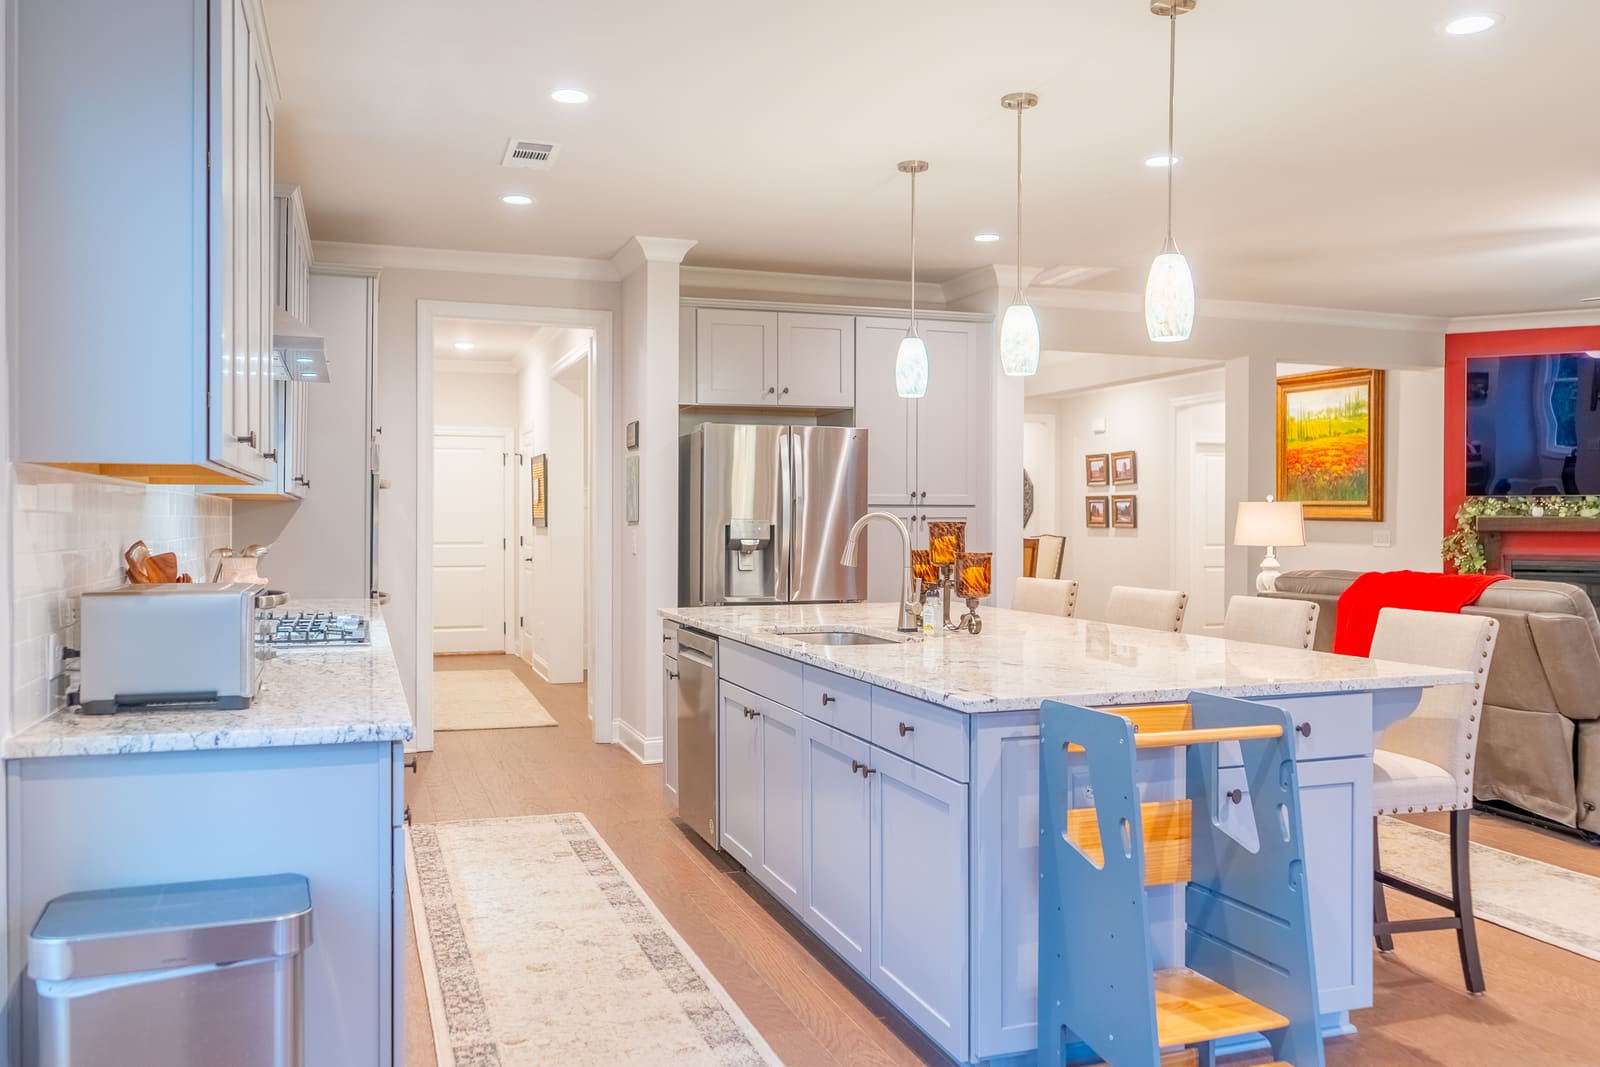
Bright kitchen with a central island and pendant lights
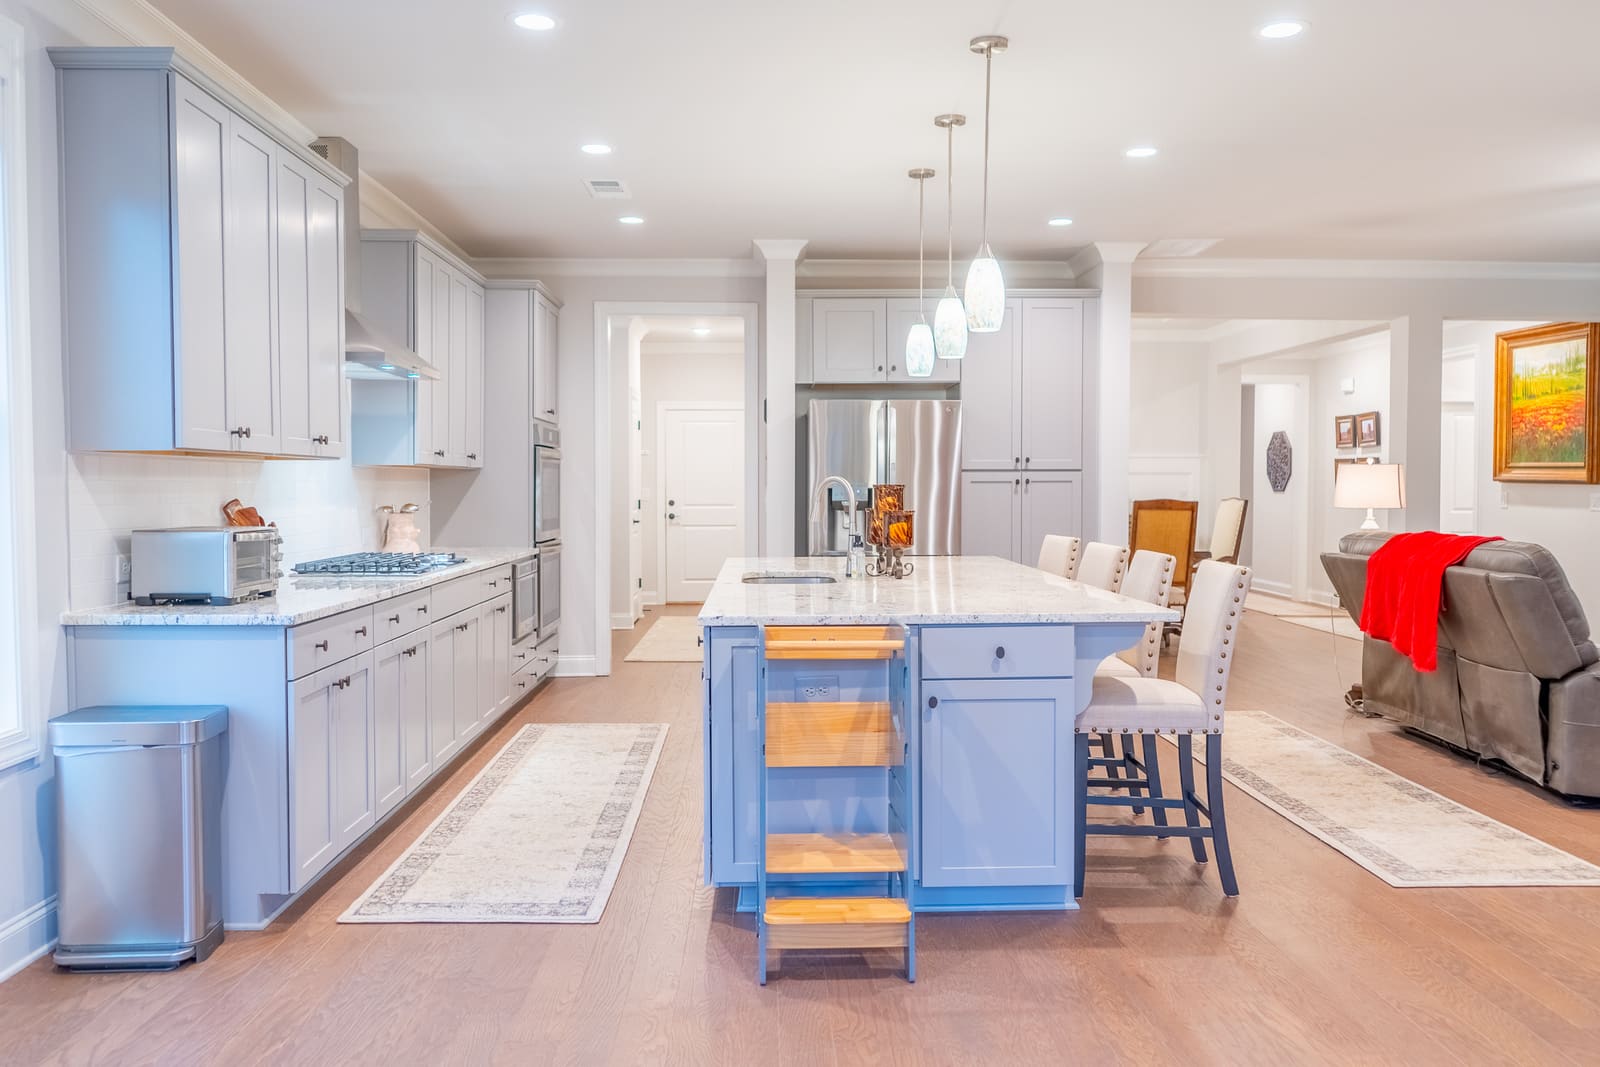
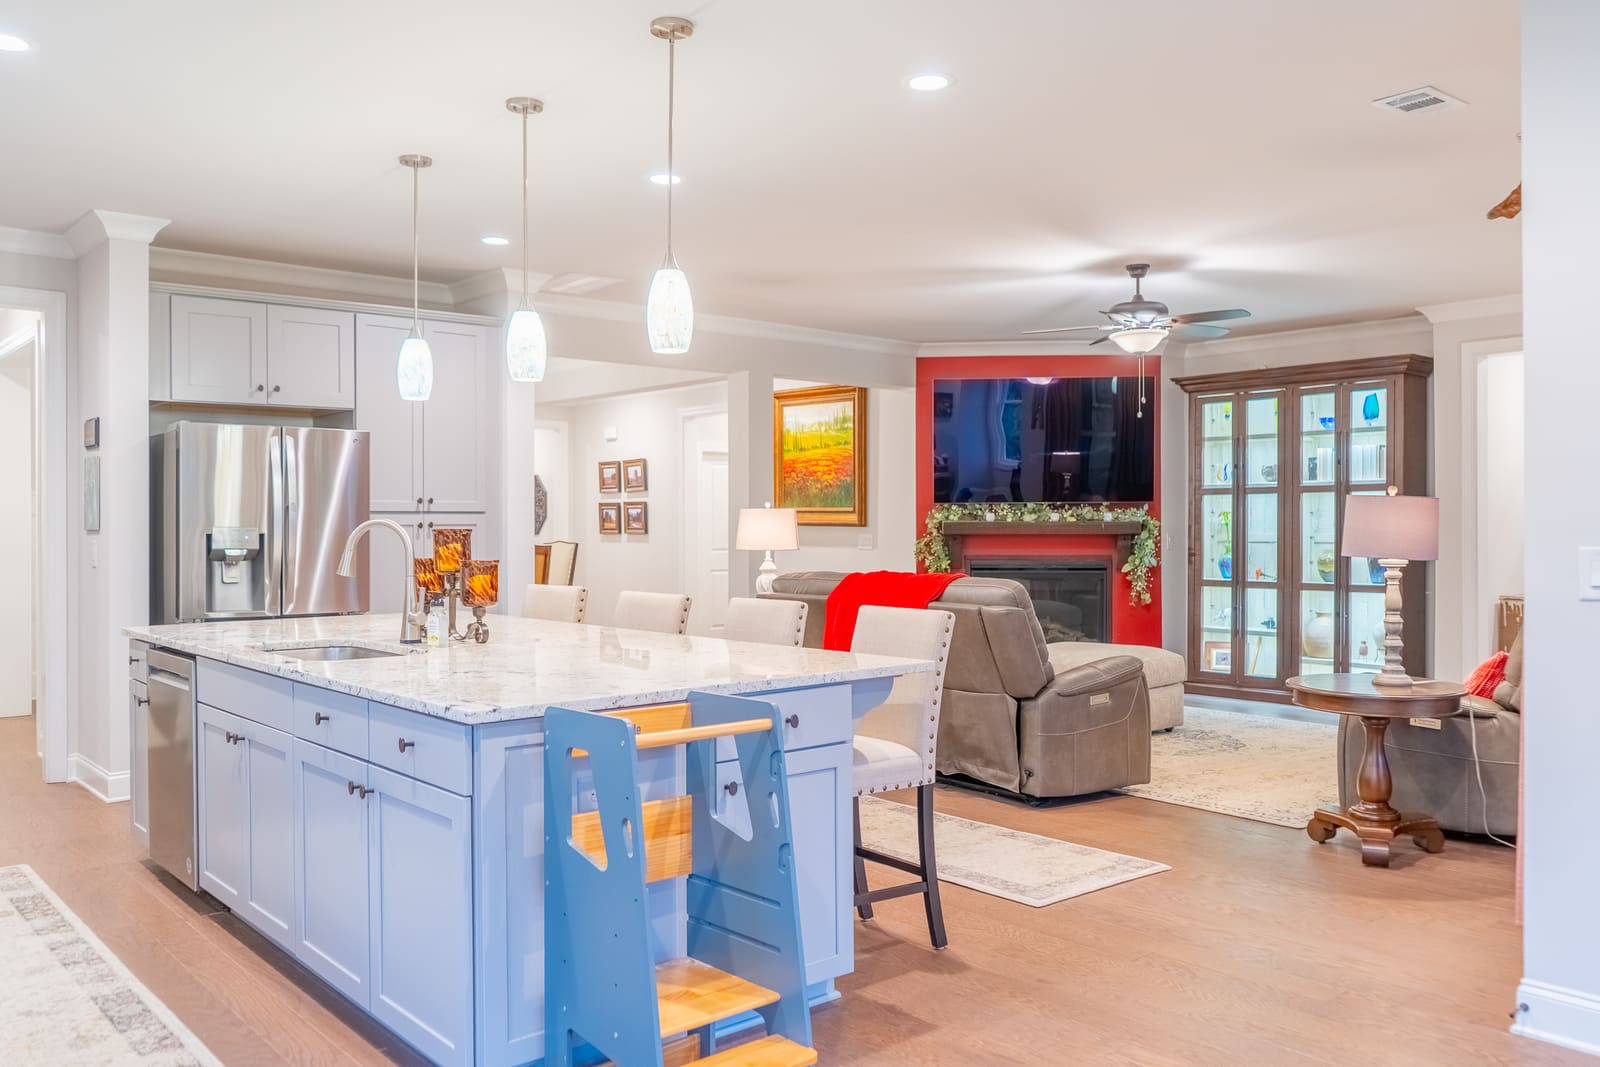
Kitchen from the island toward the refrigerator and living area
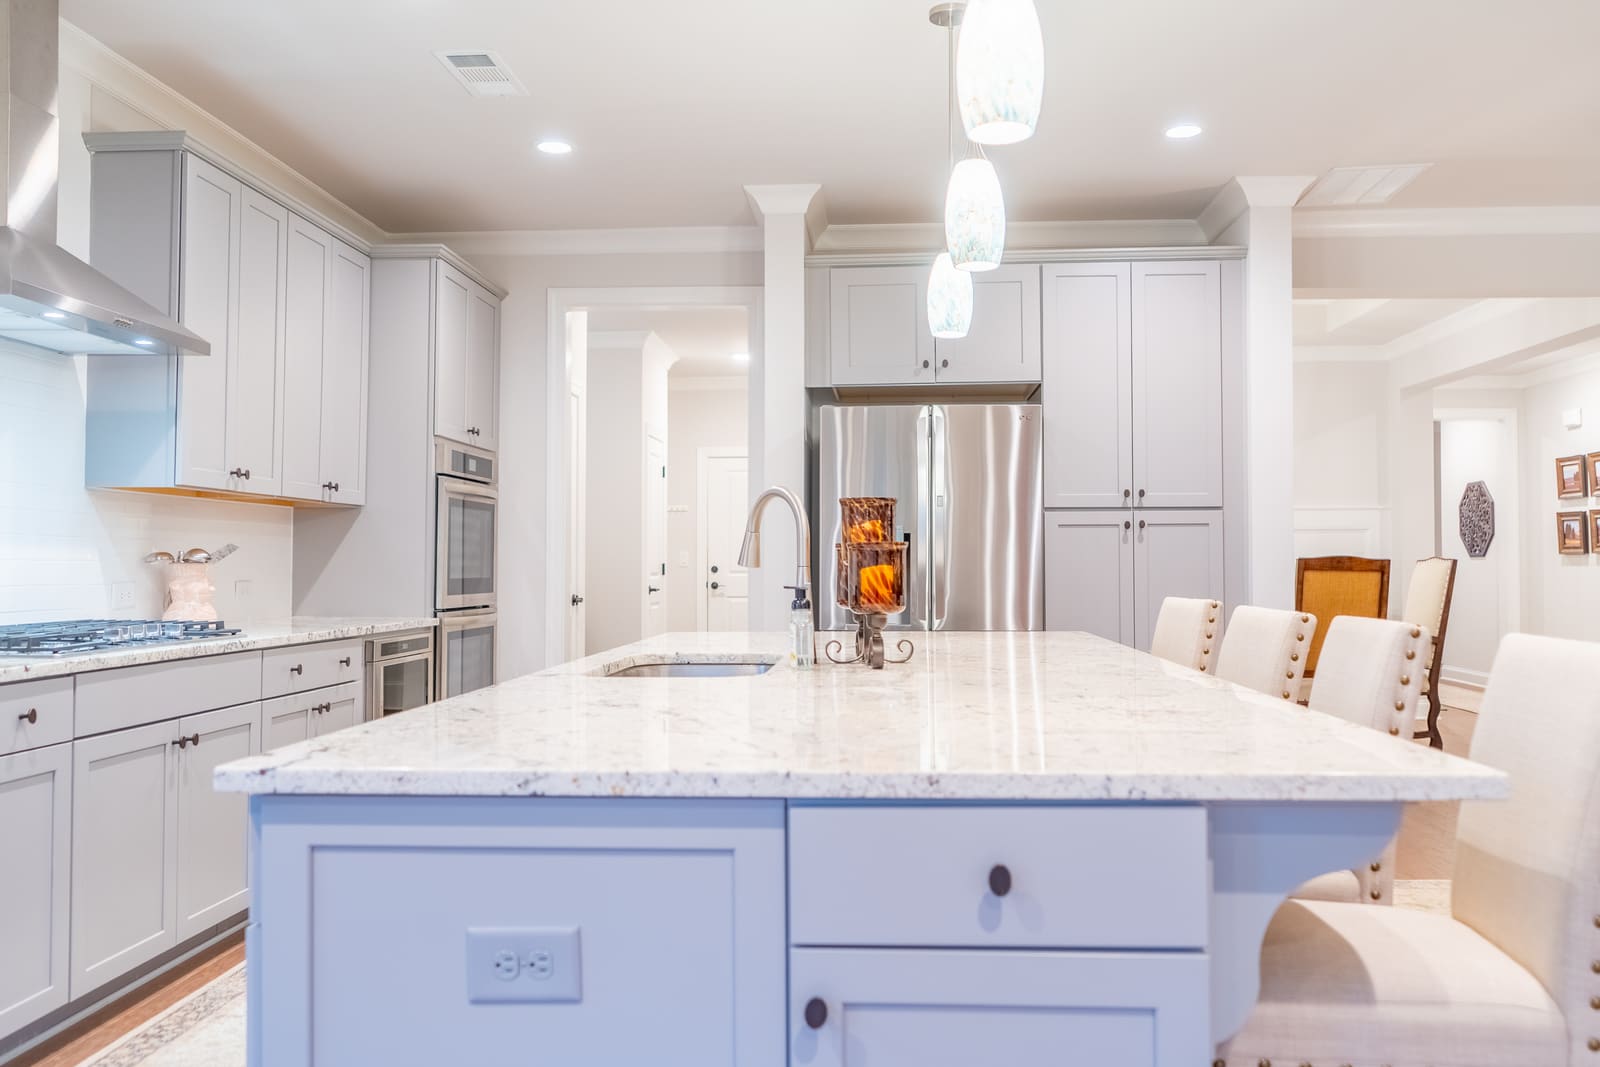
Kitchen island with white cabinetry and stainless steel appliances
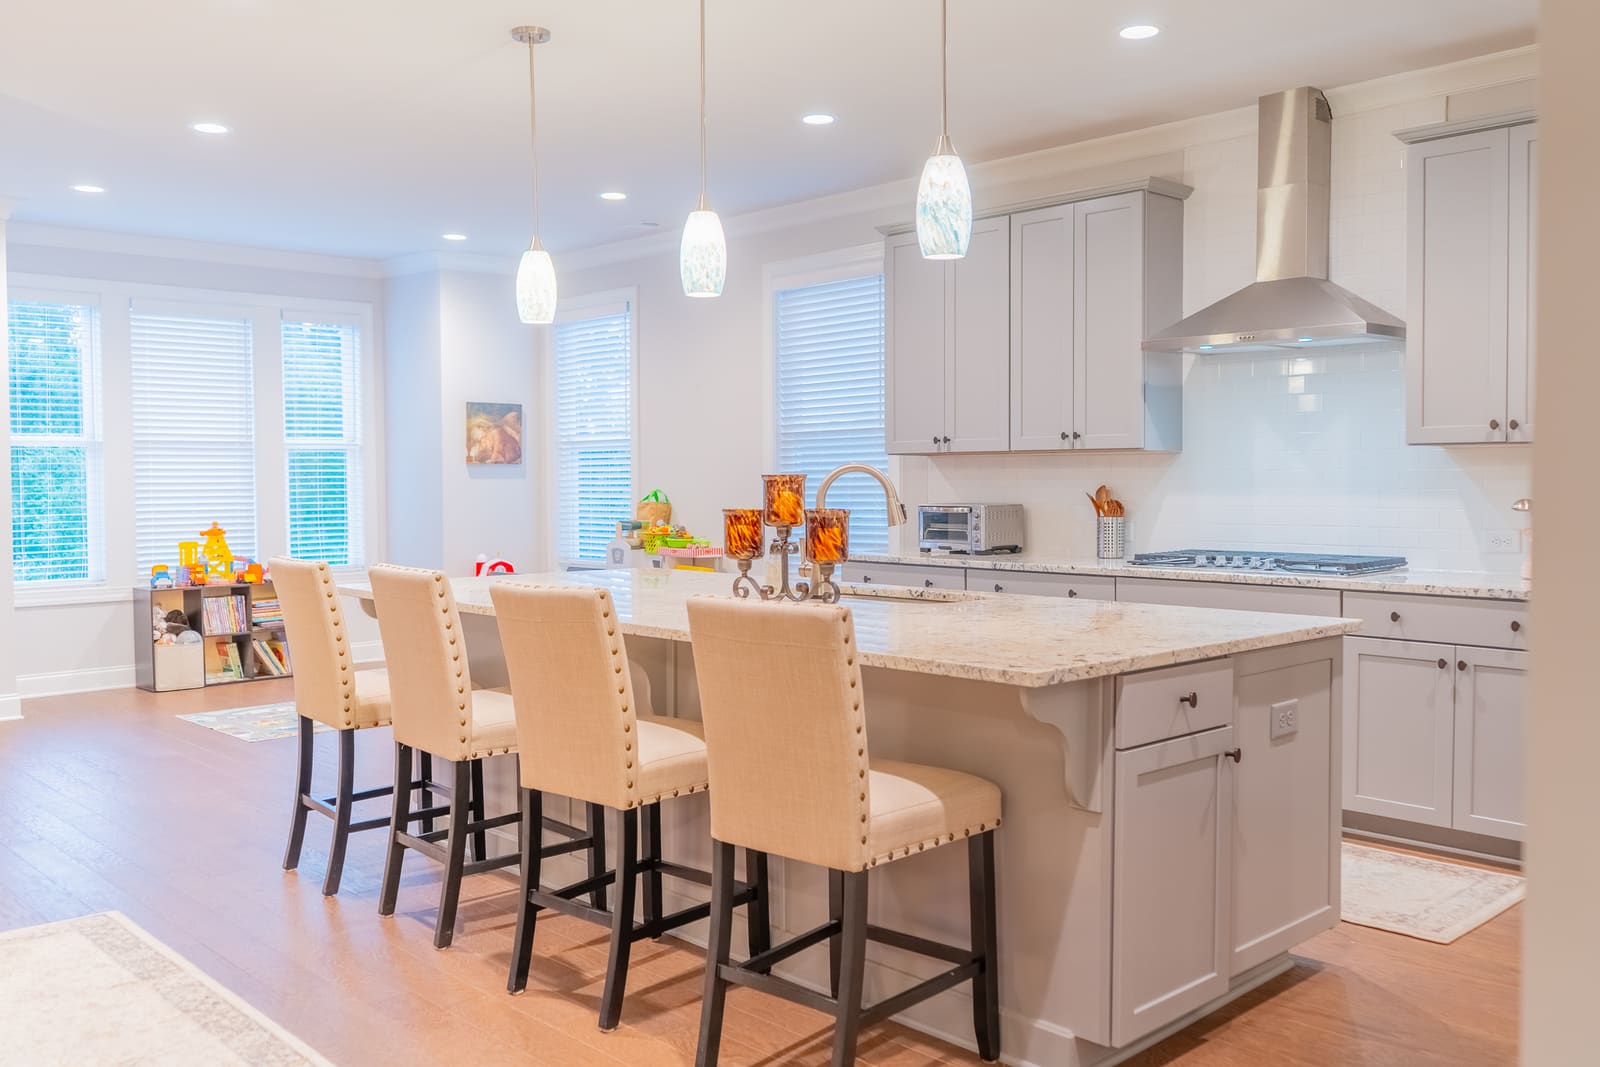
Kitchen and dining area with bar seating
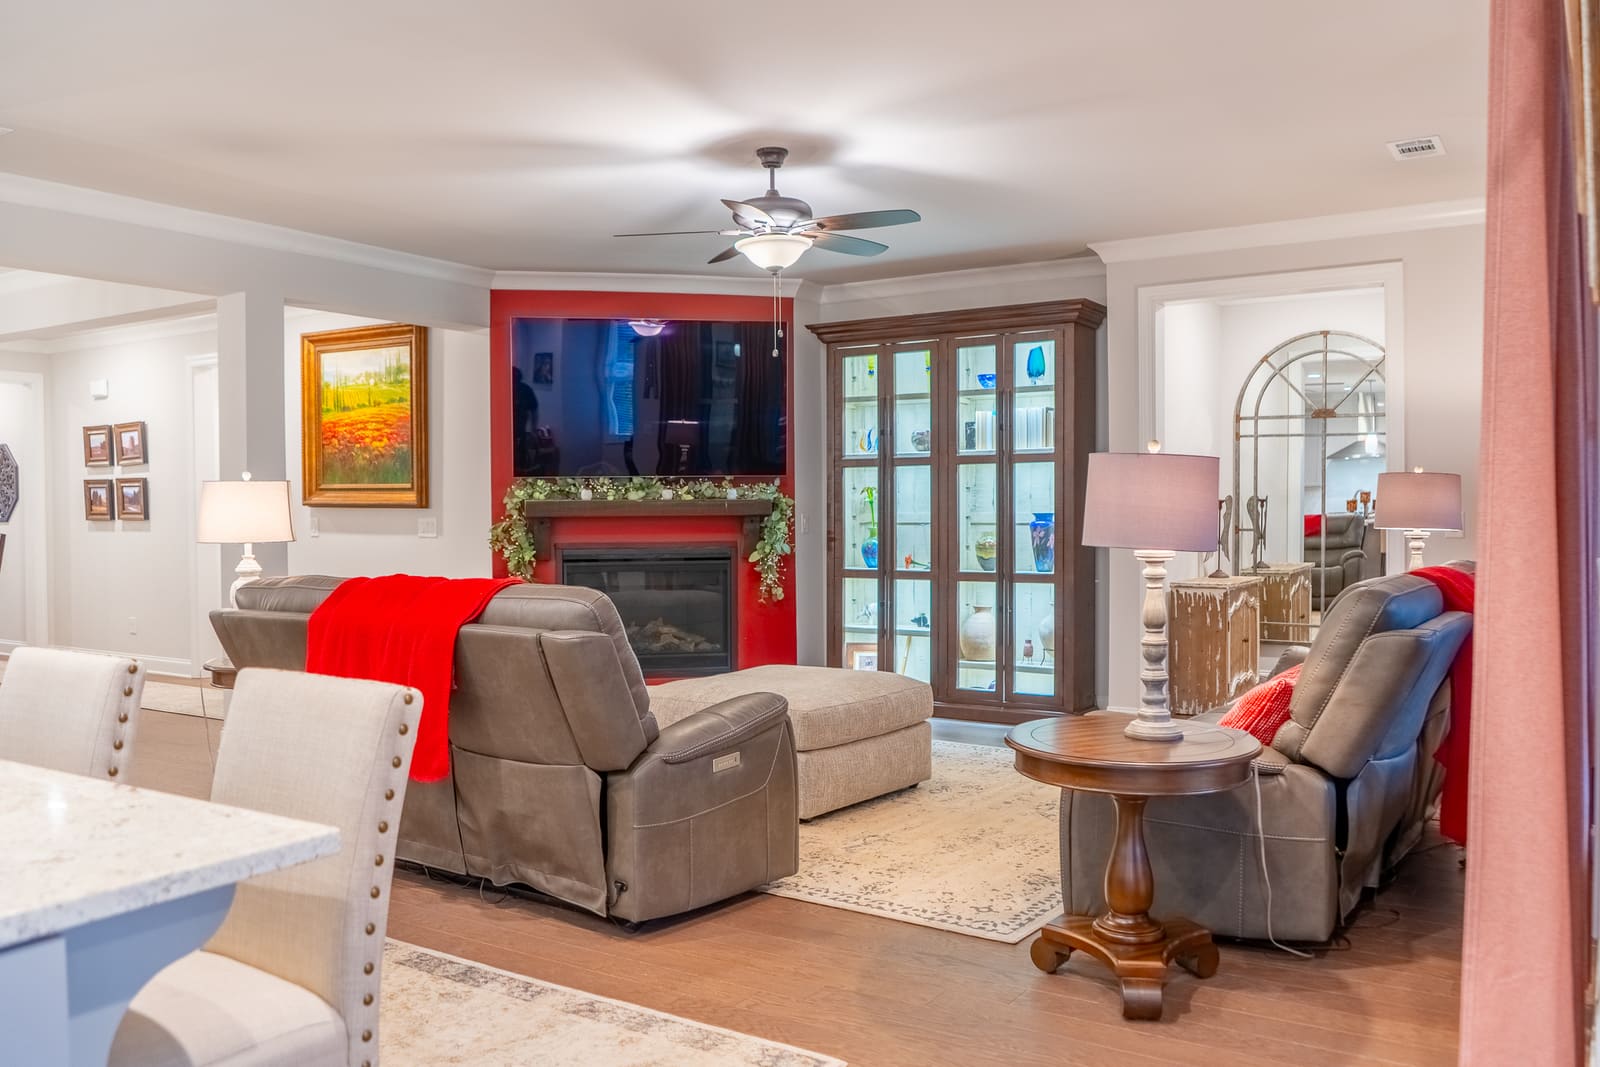
Living room with a fireplace, seating, and glass doors
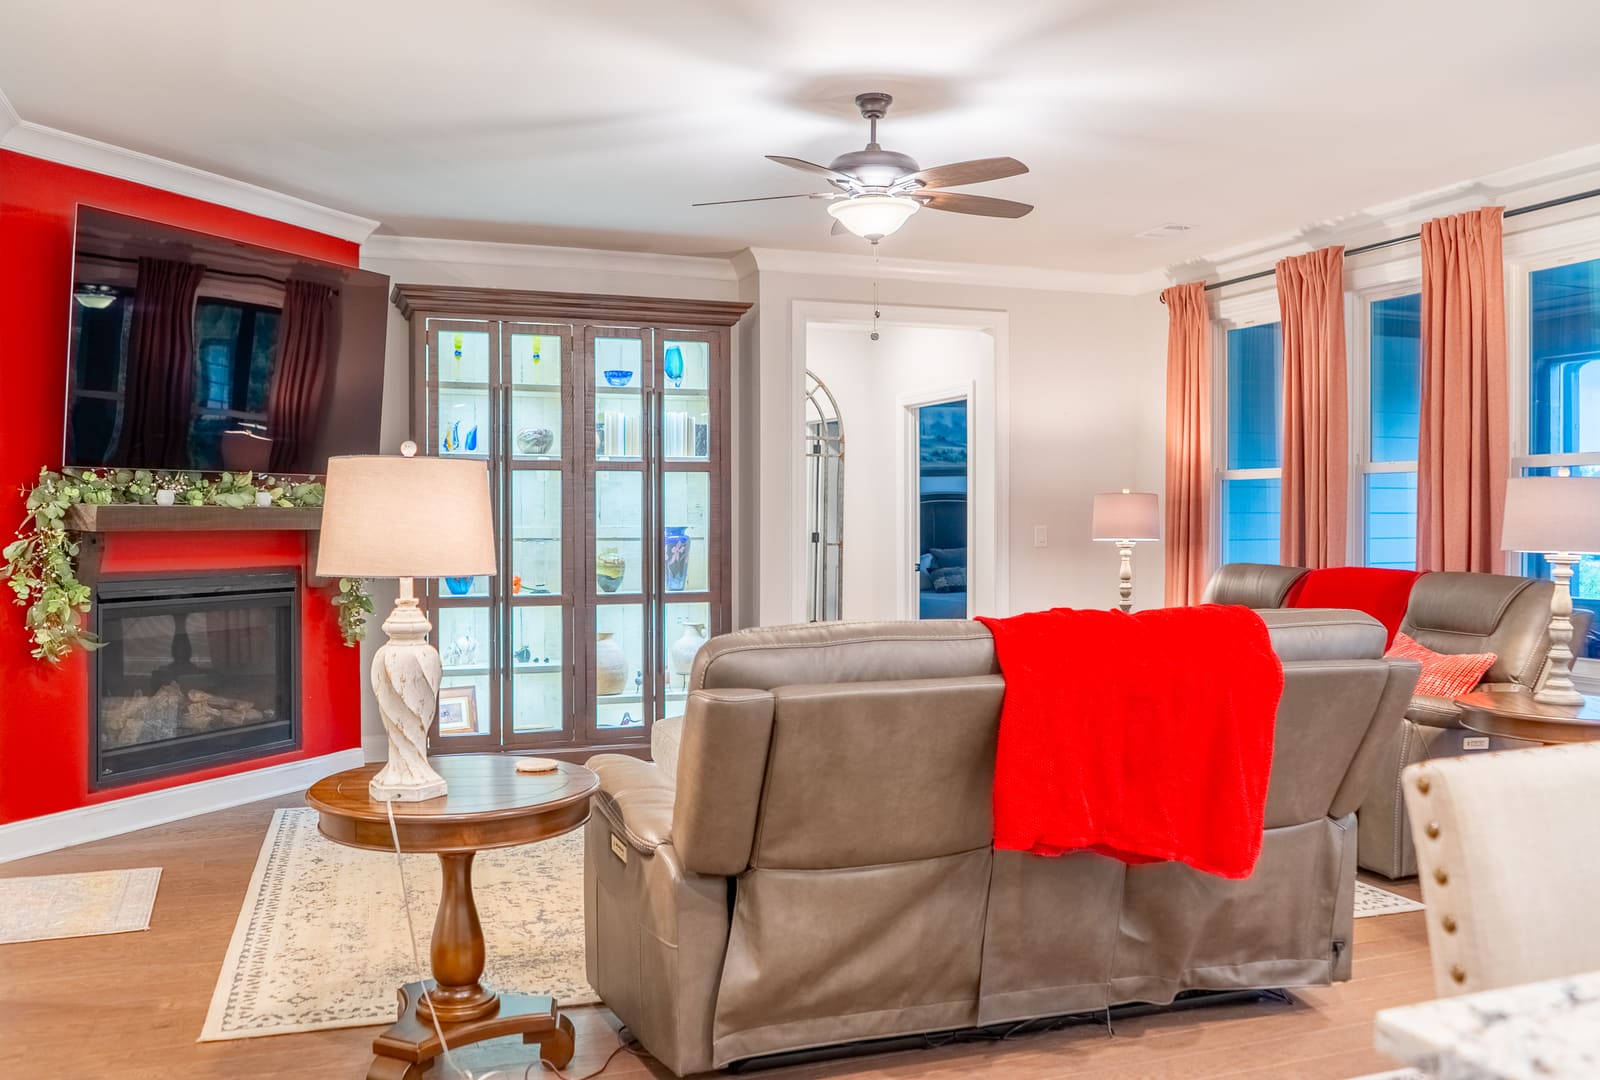
Living room with the fireplace and a display cabinet
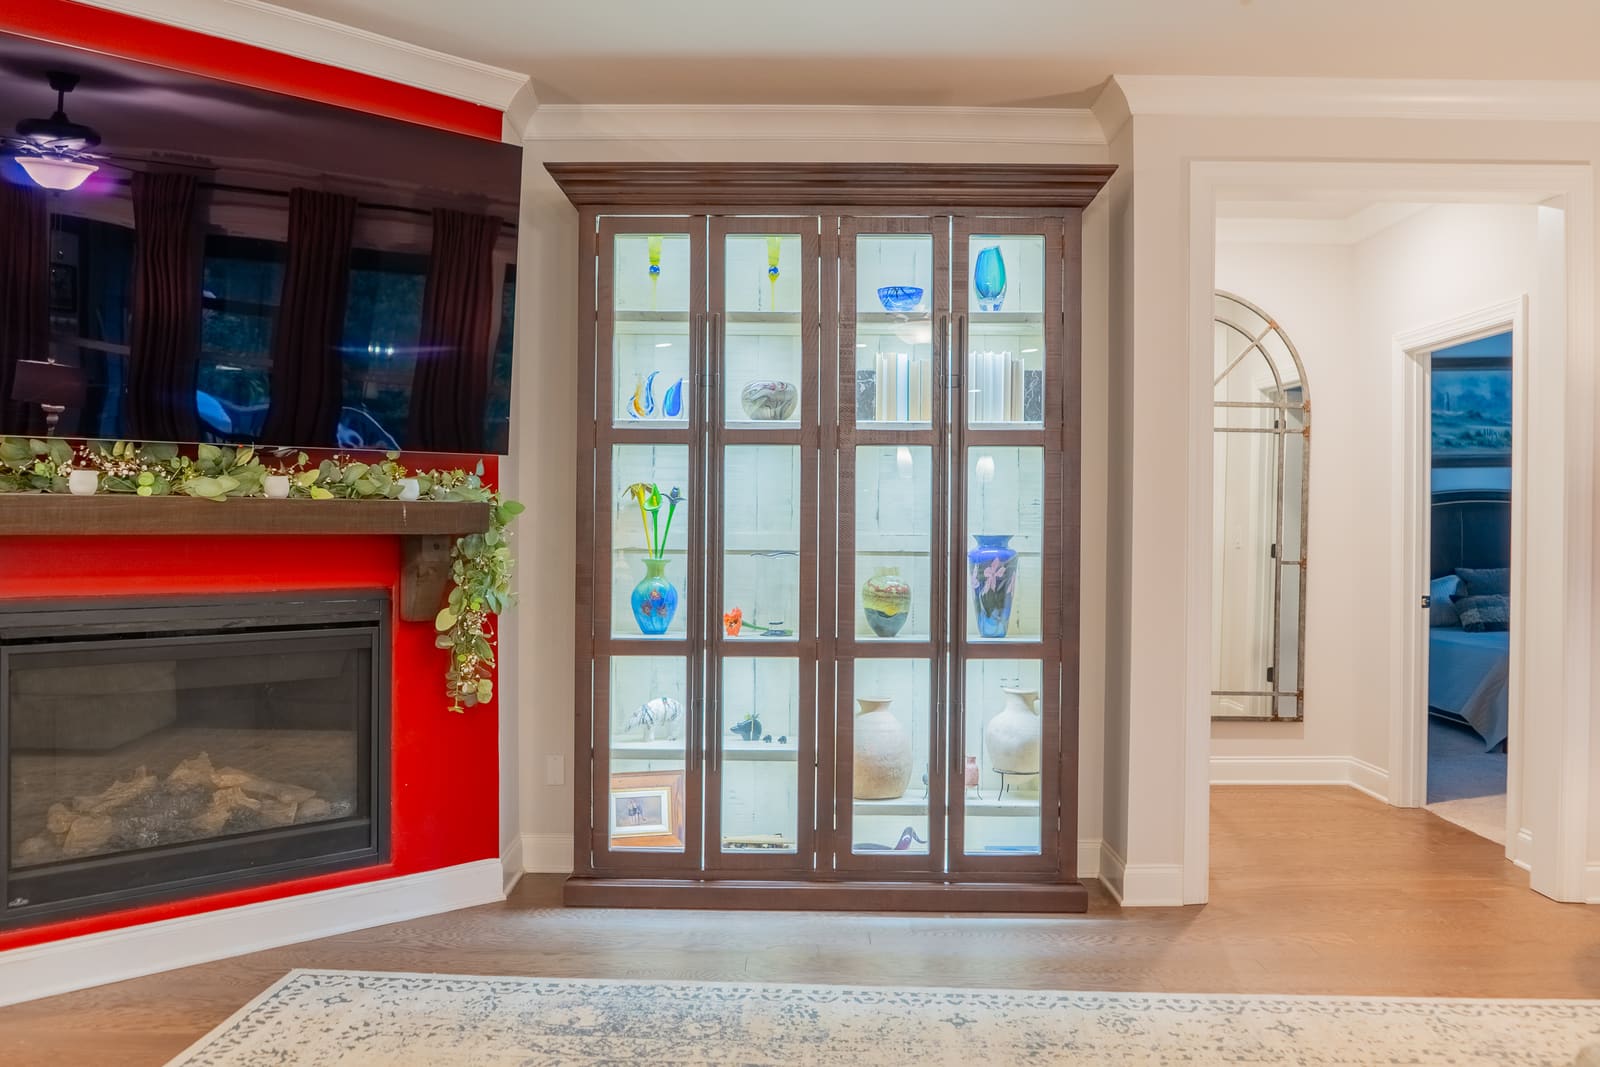
Close view of the fireplace and glass front cabinet
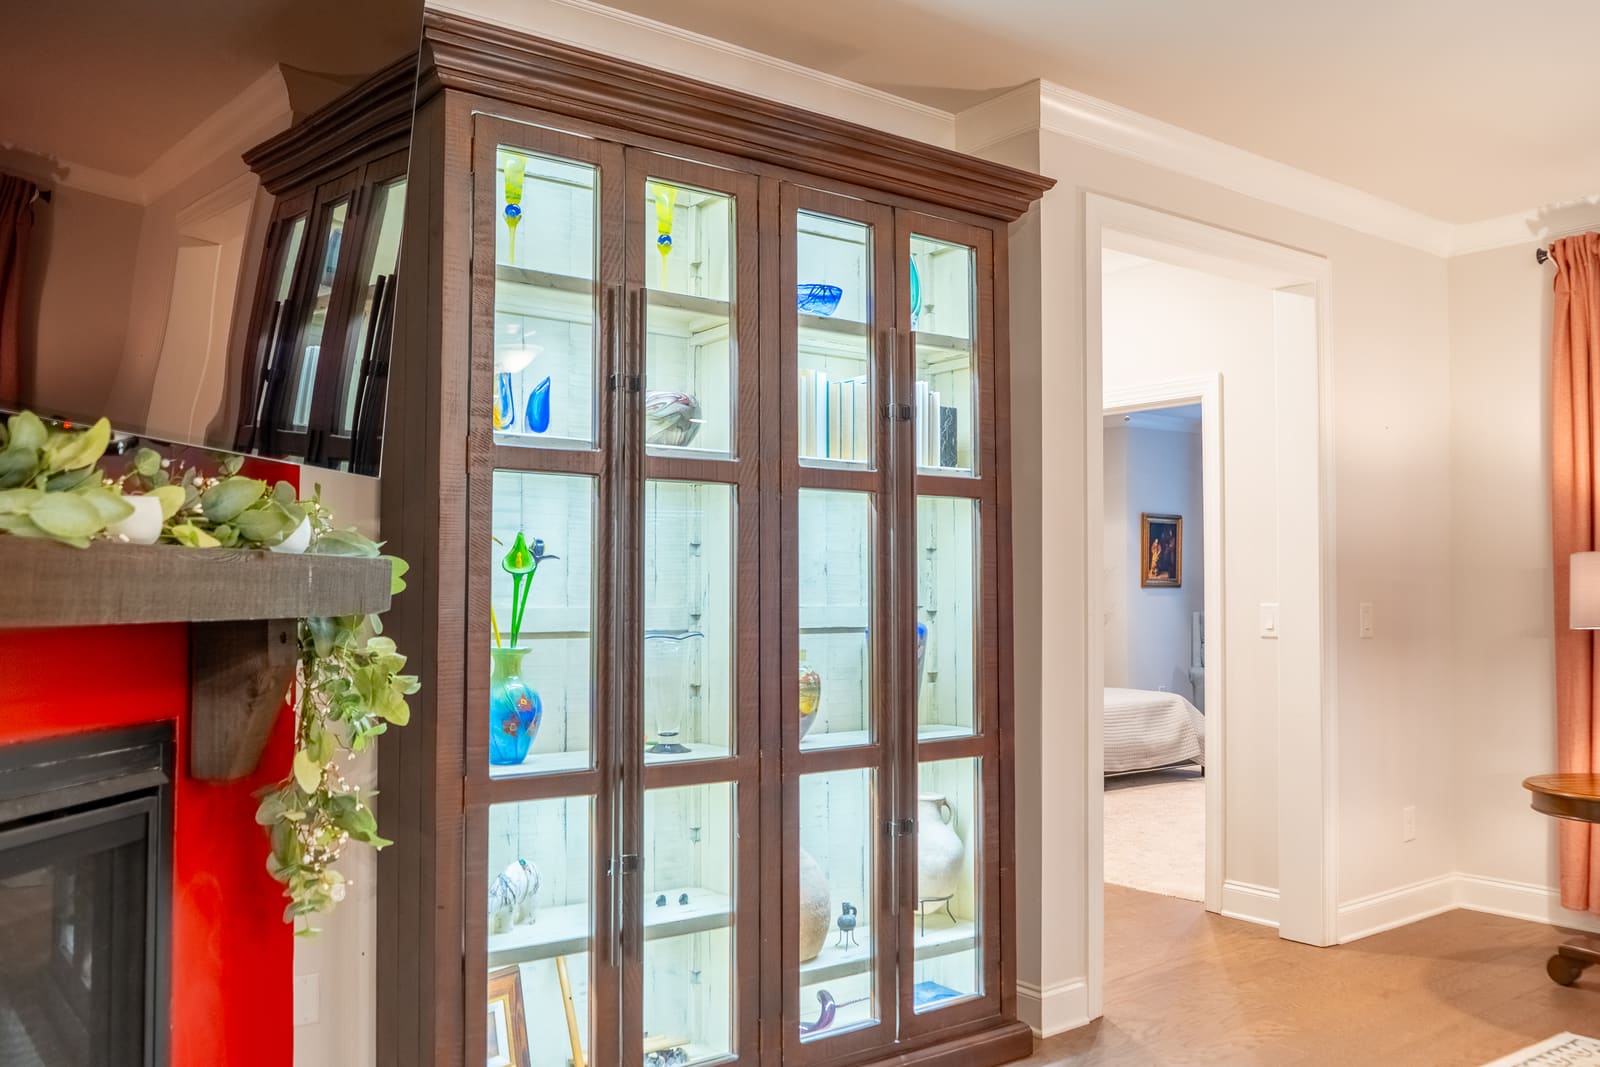
Glass front display cabinet beside the fireplace
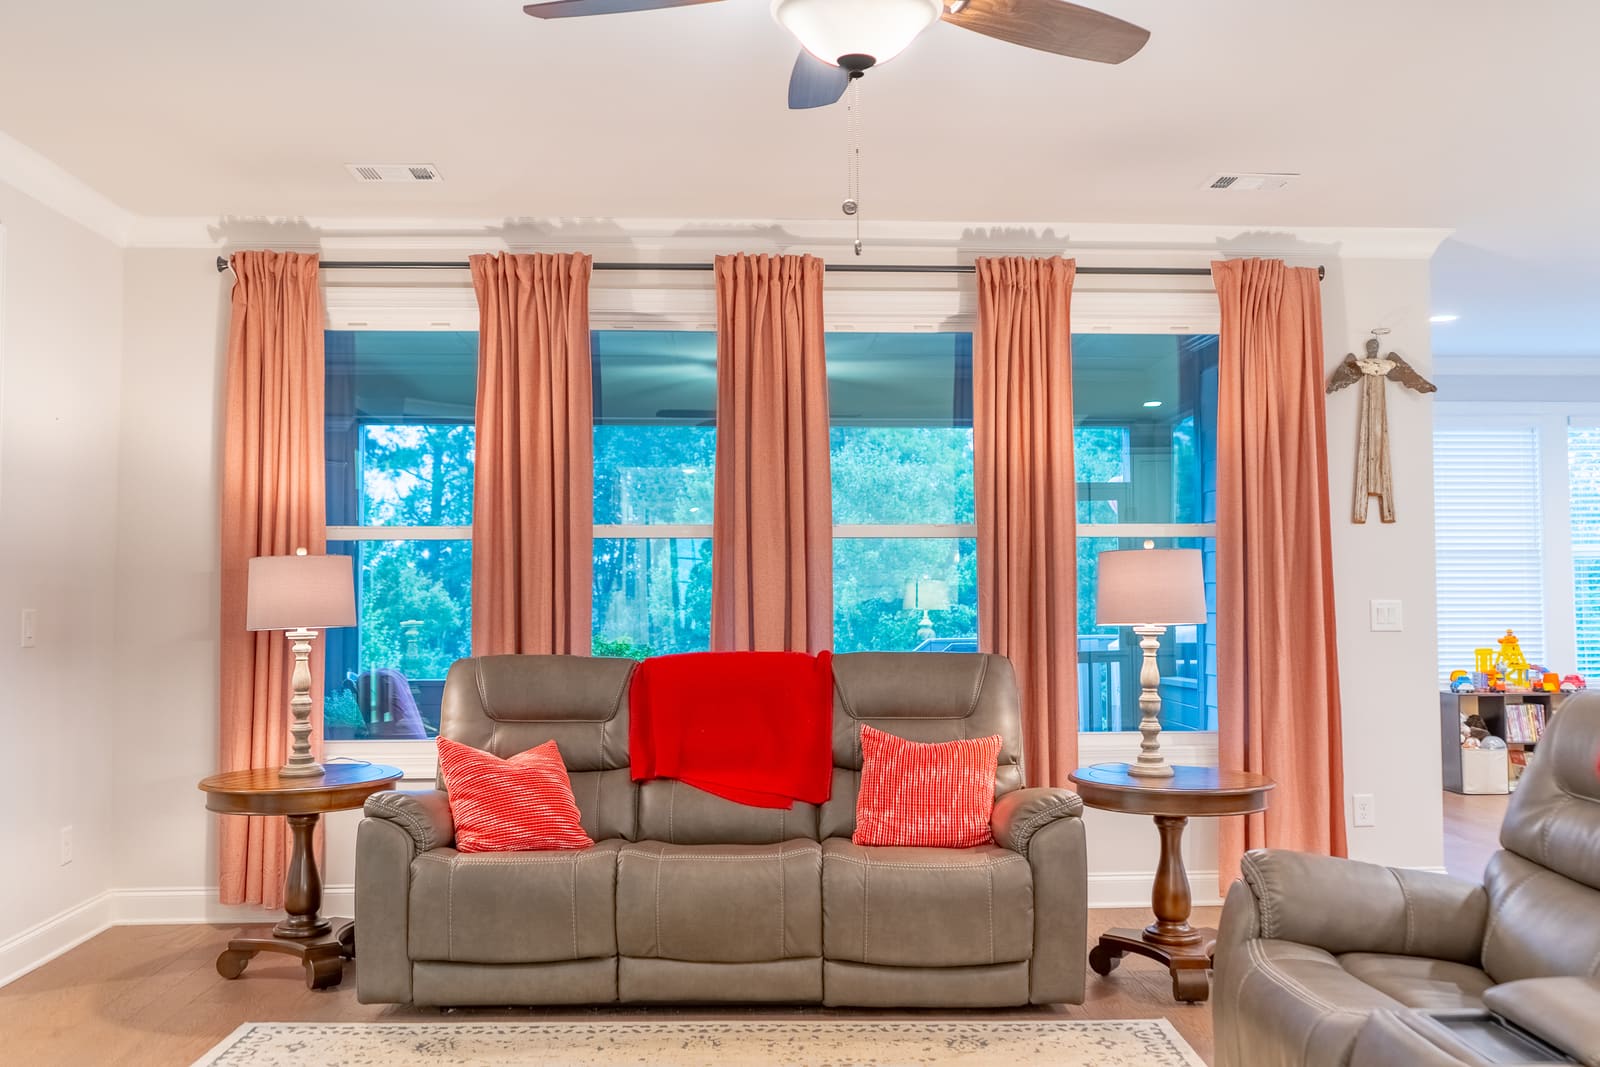
Living room with a sofa beneath tall windows
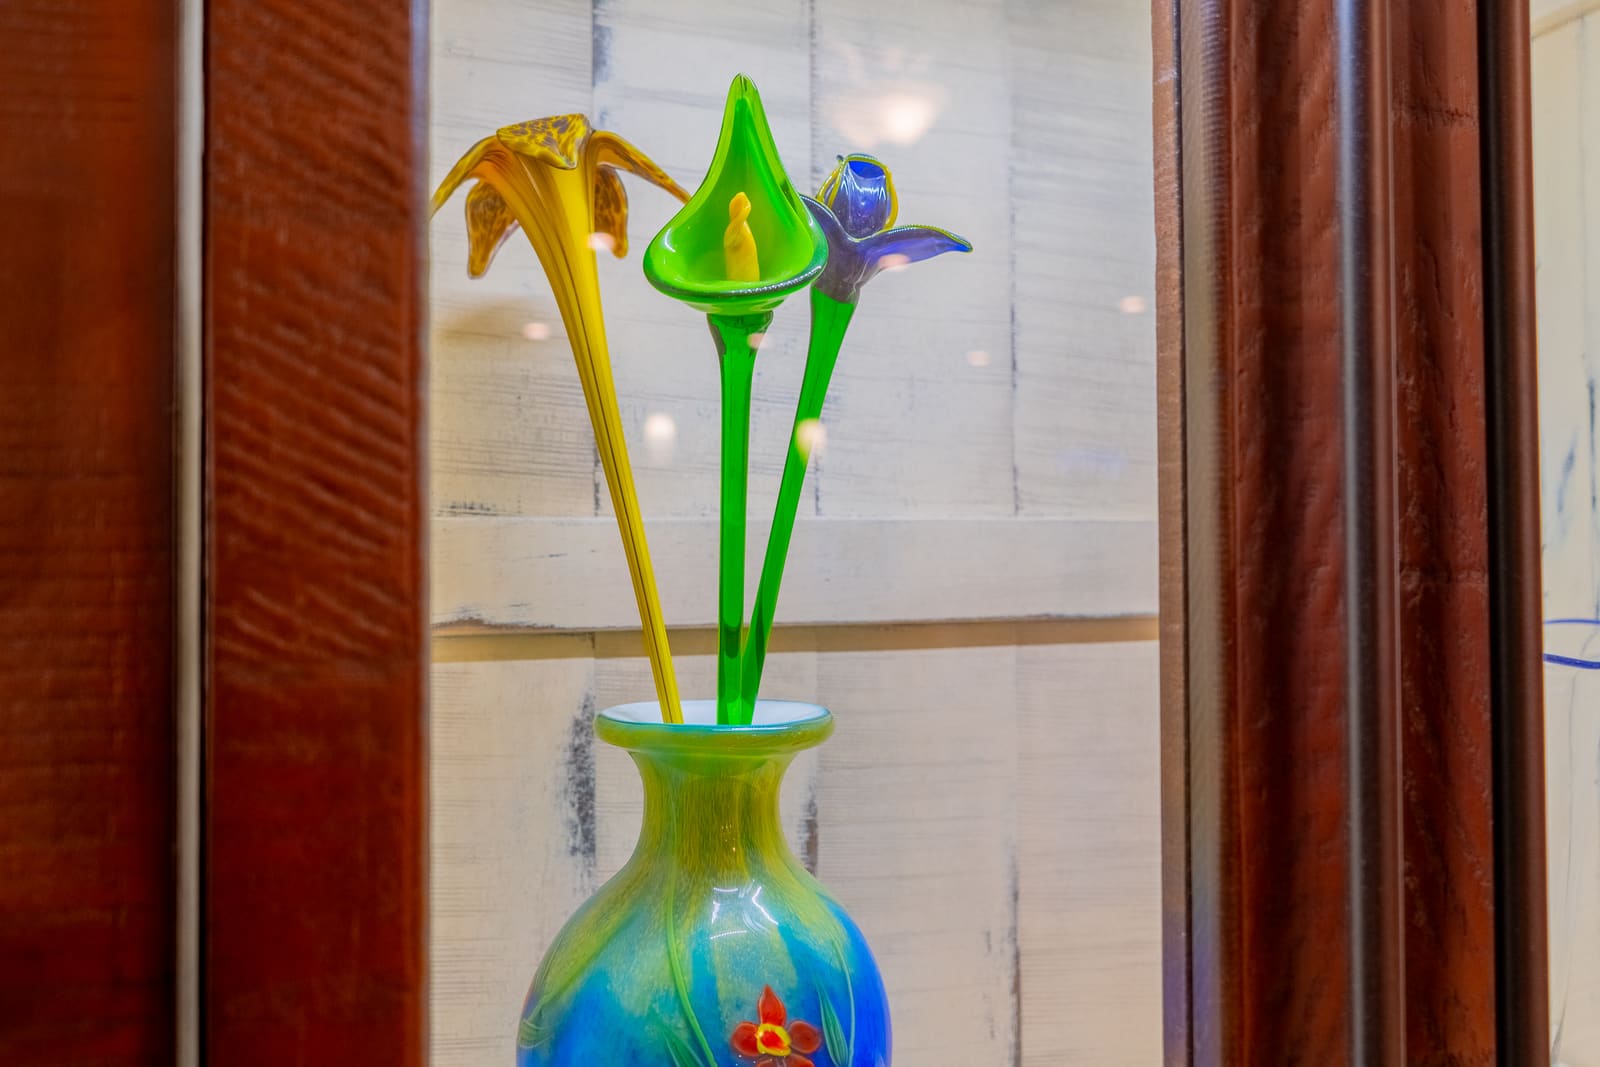
Decorative vase in a wall niche
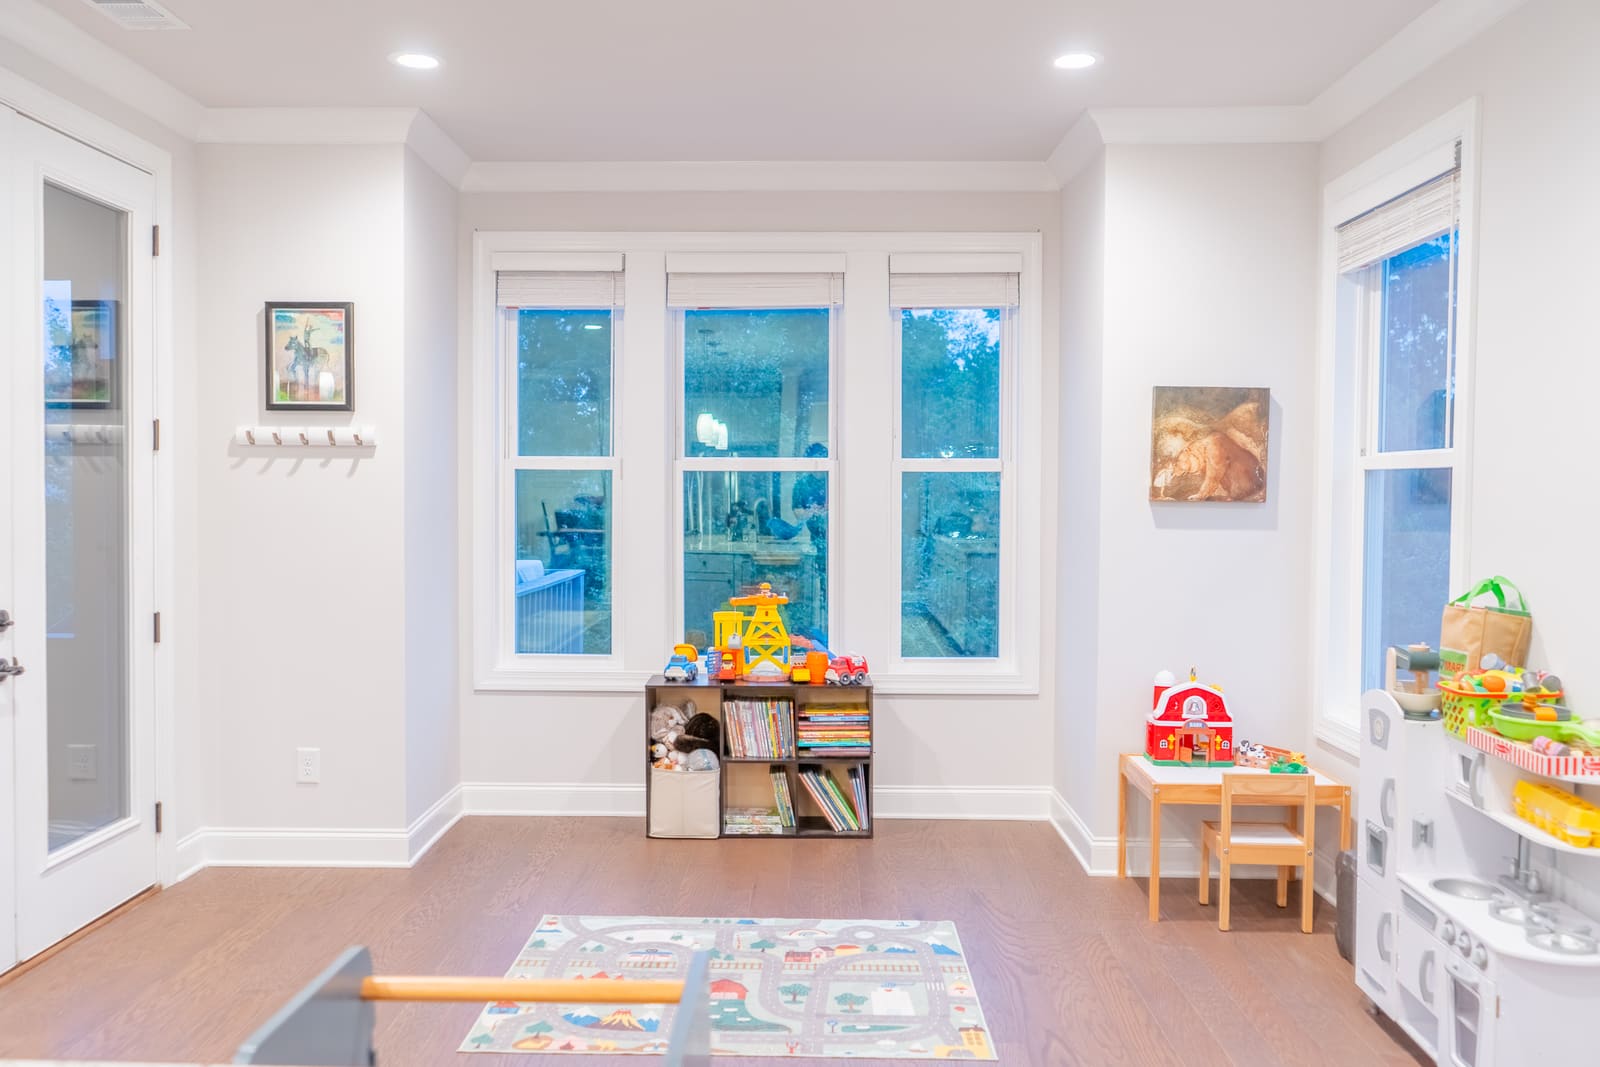
Bright sitting room with a patterned rug and large windows
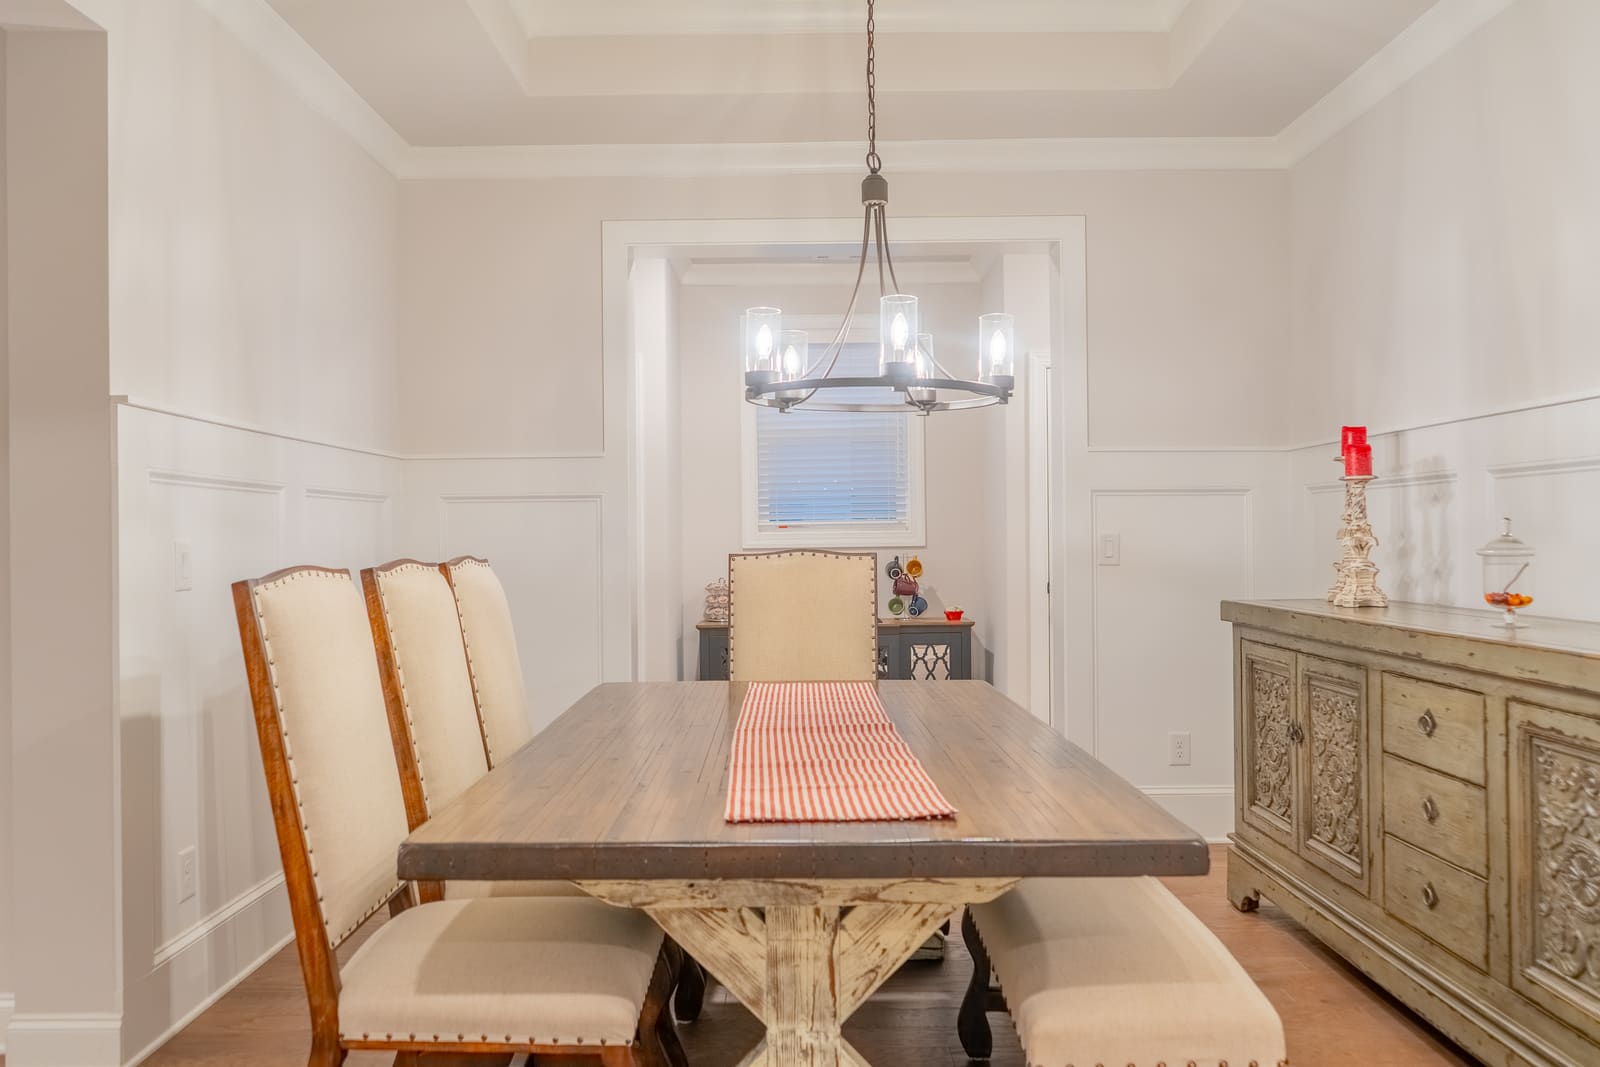
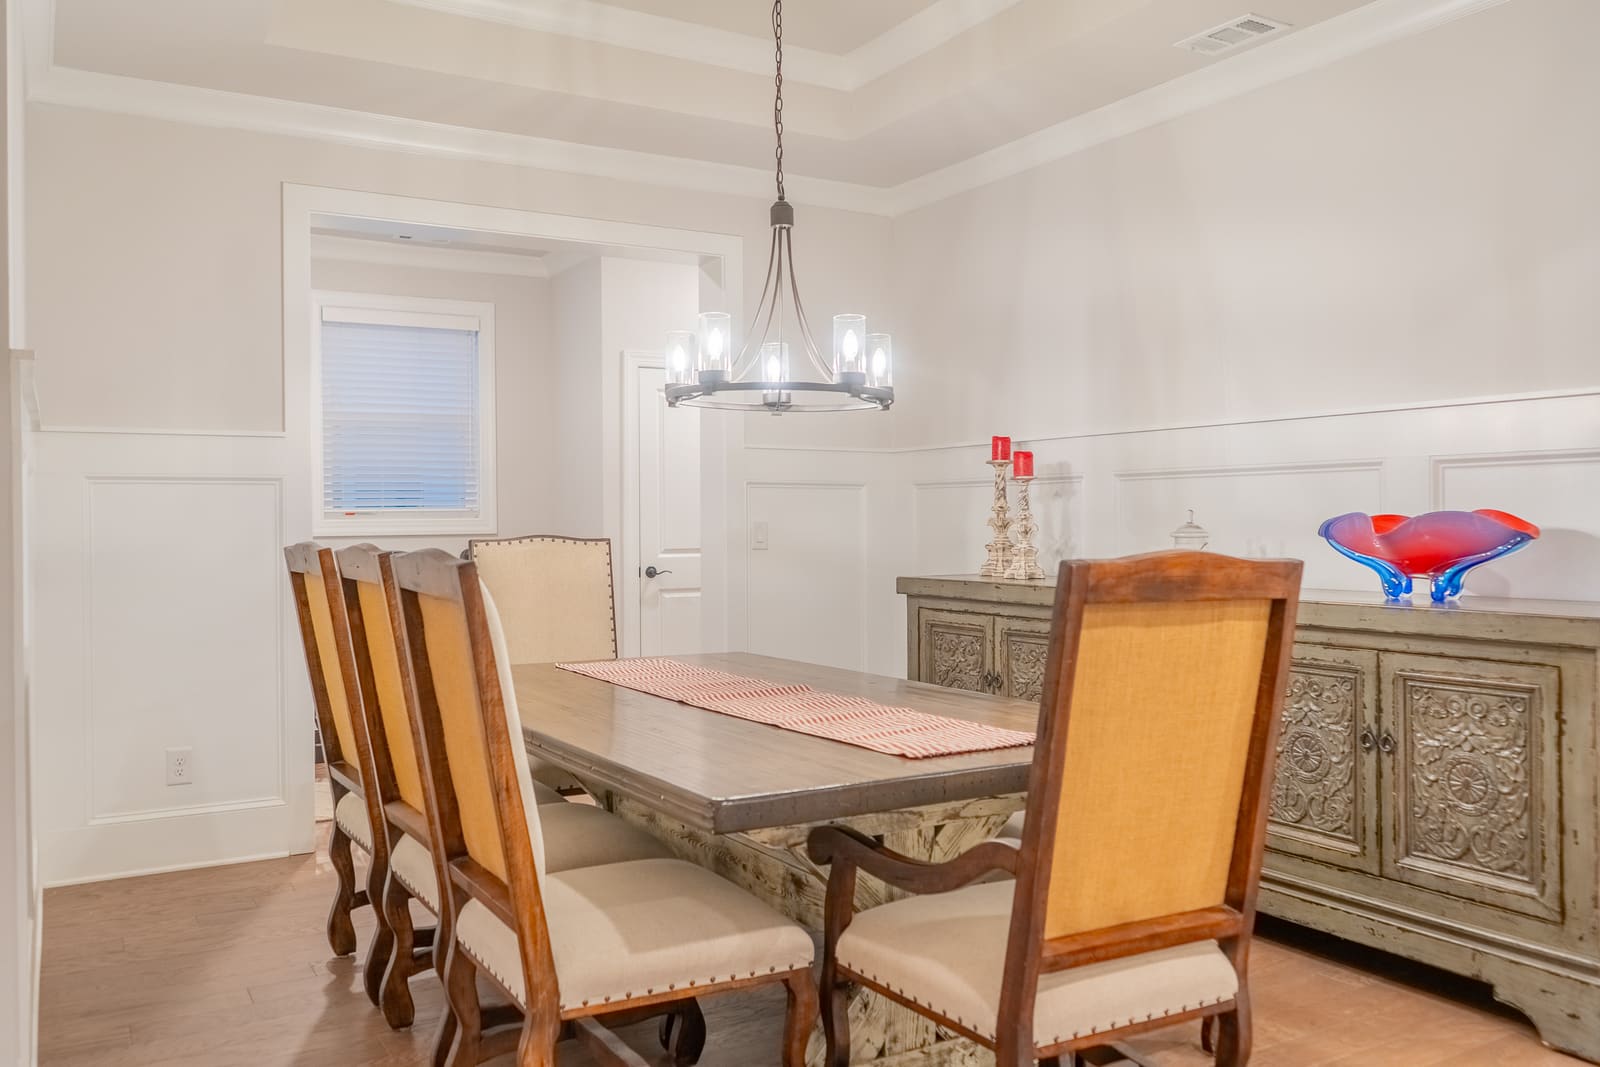
Dining room with a wood table and upholstered chairs
Dining room from the side, showing the tray ceiling and chandelier
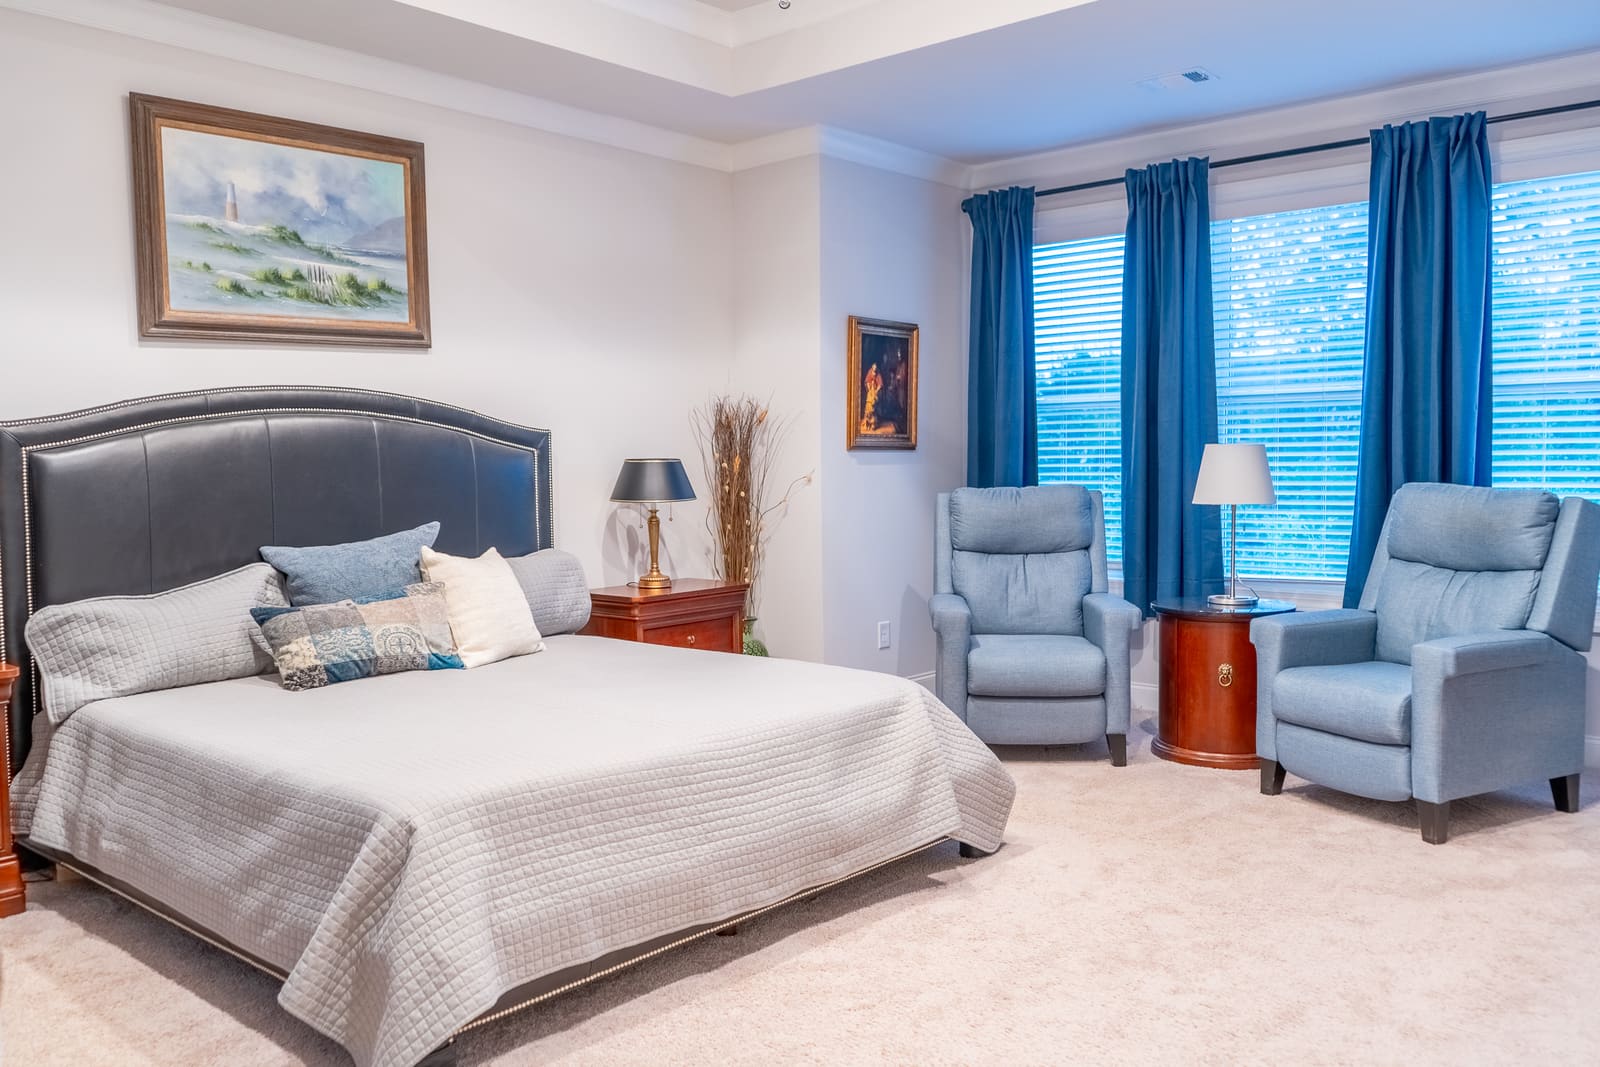
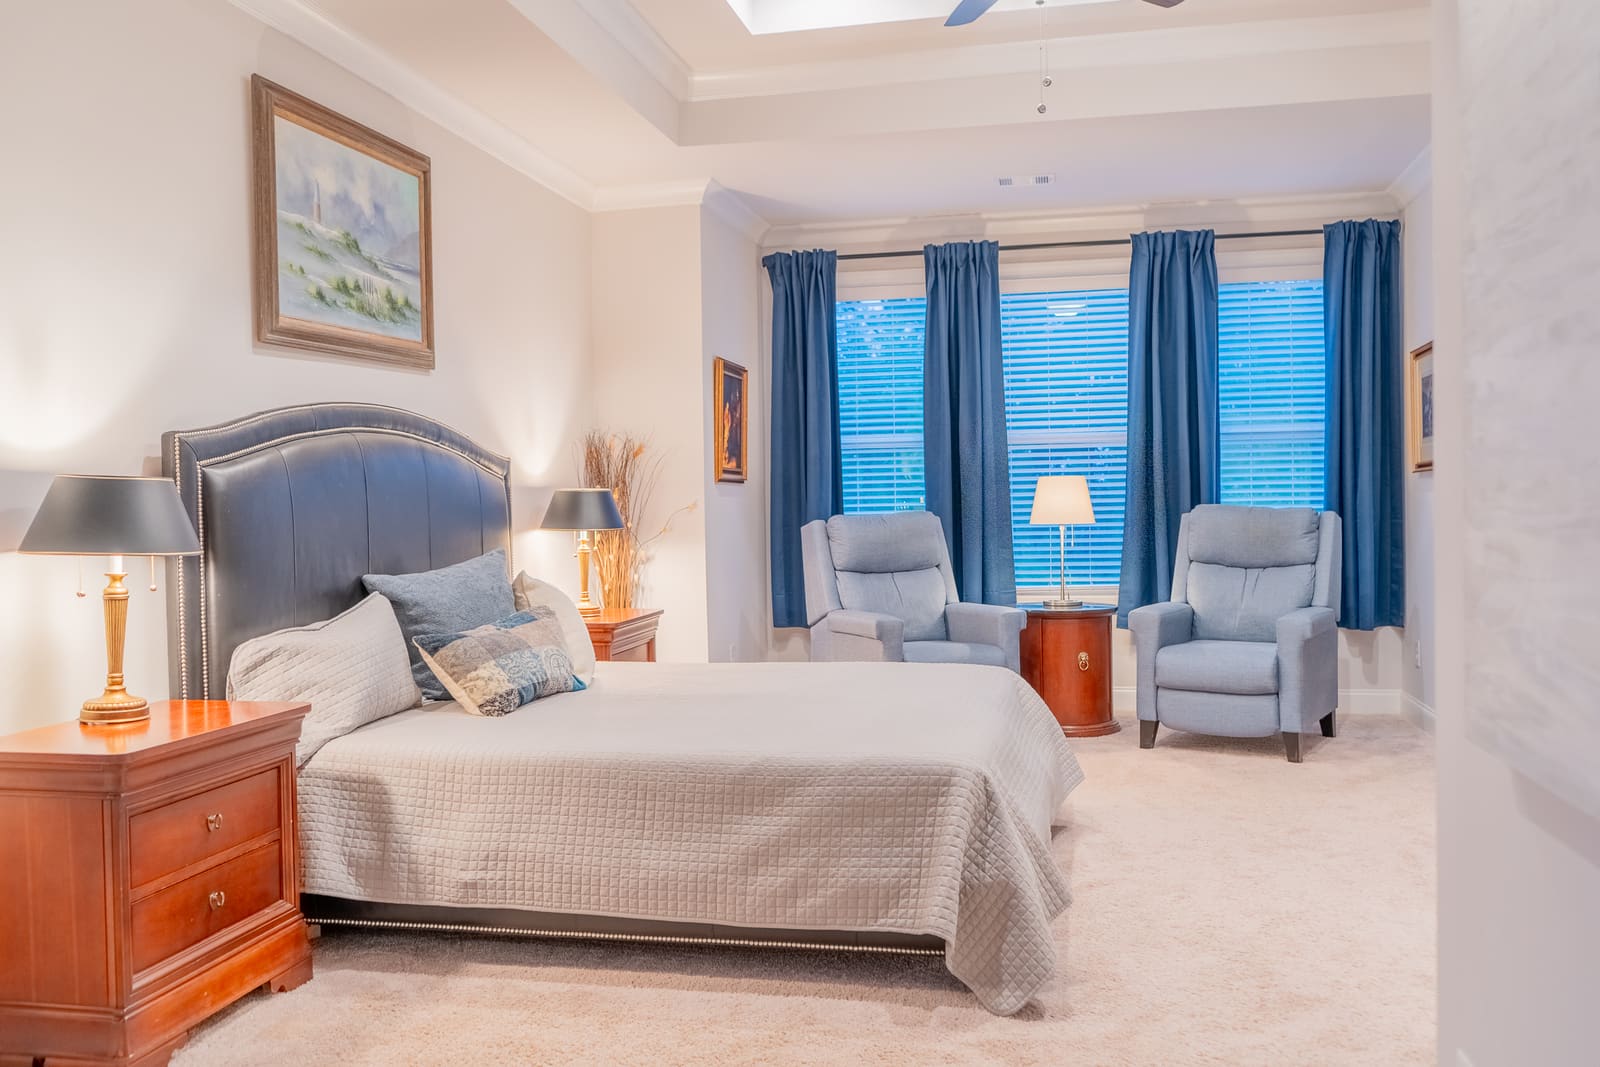
Bedroom with a bed and two blue armchairs by the windows
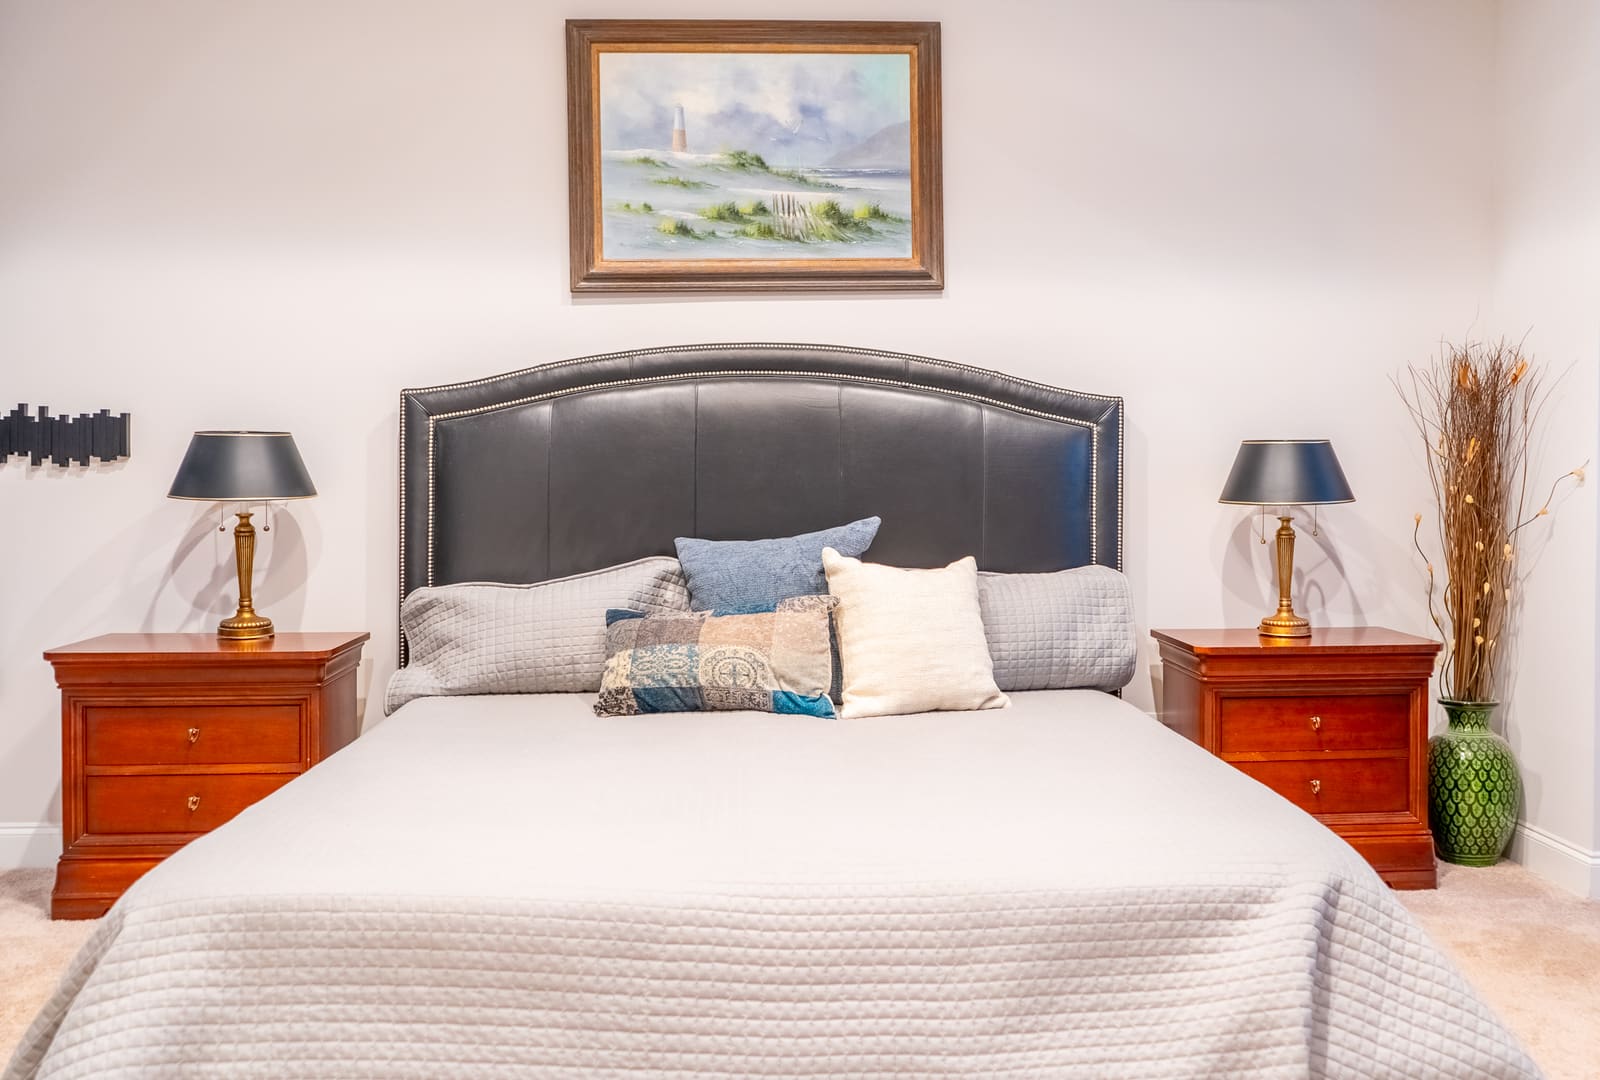
Bedroom viewed from the foot of the bed
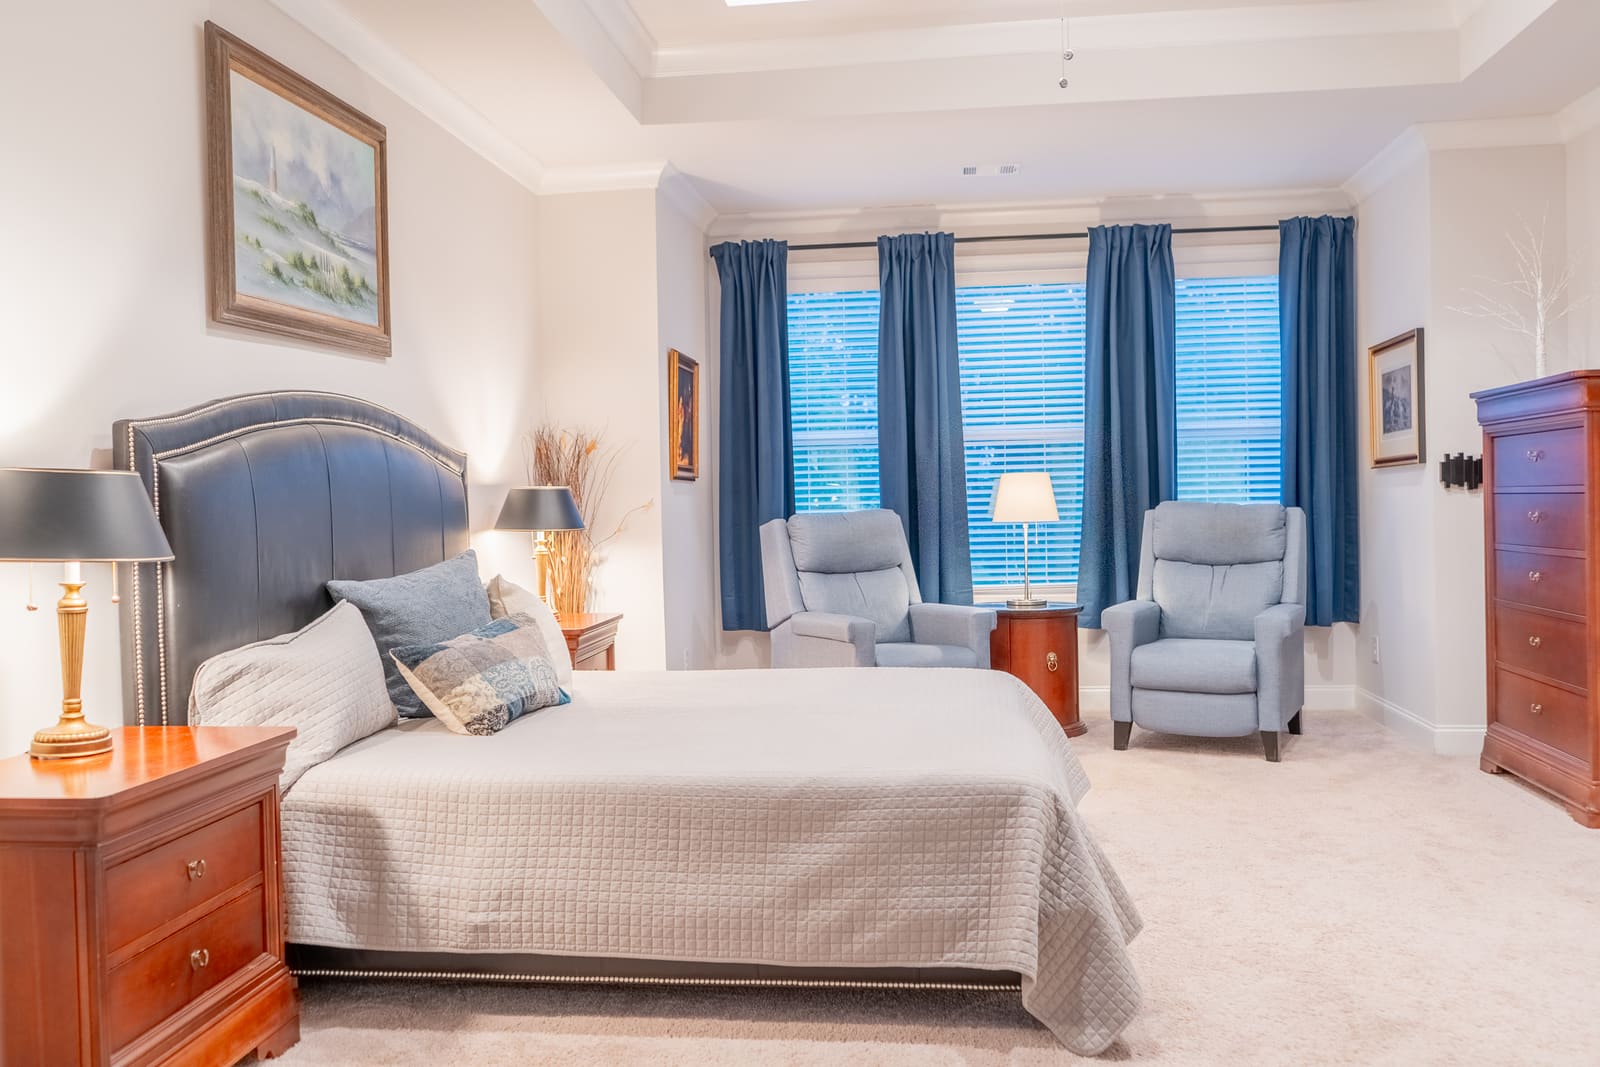
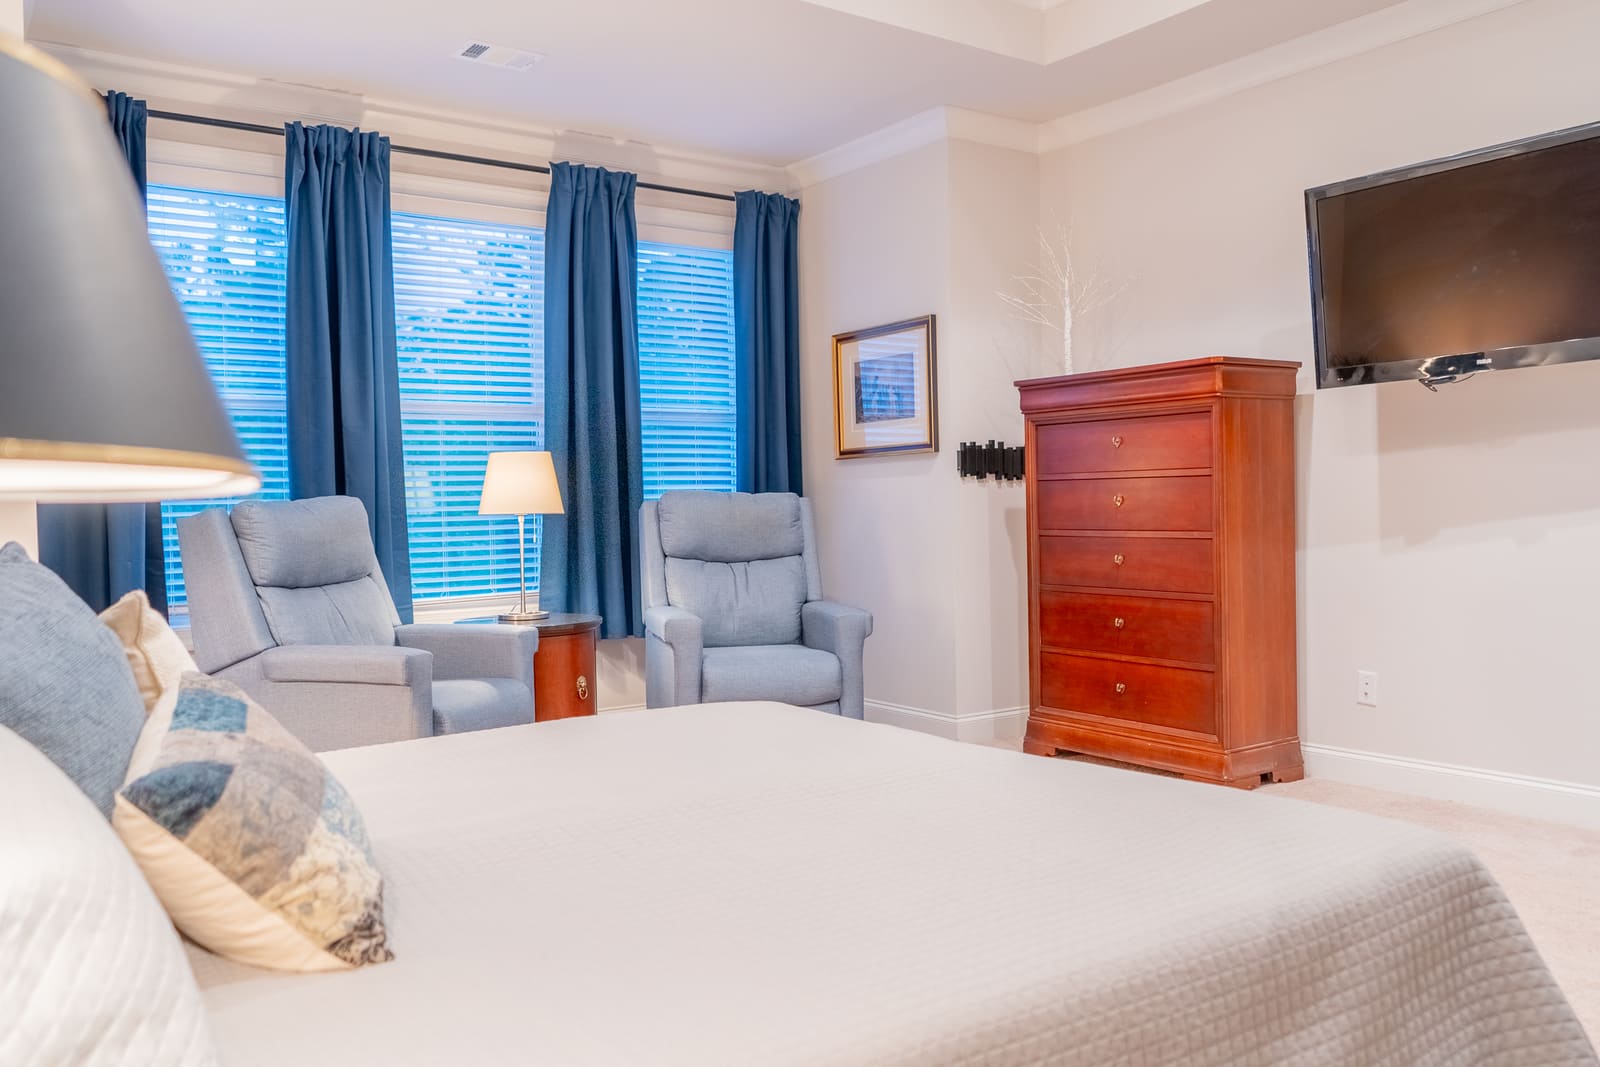
Bedroom with the bed, blue curtains, and a dresser
Bedroom from the opposite side, showing the seating area
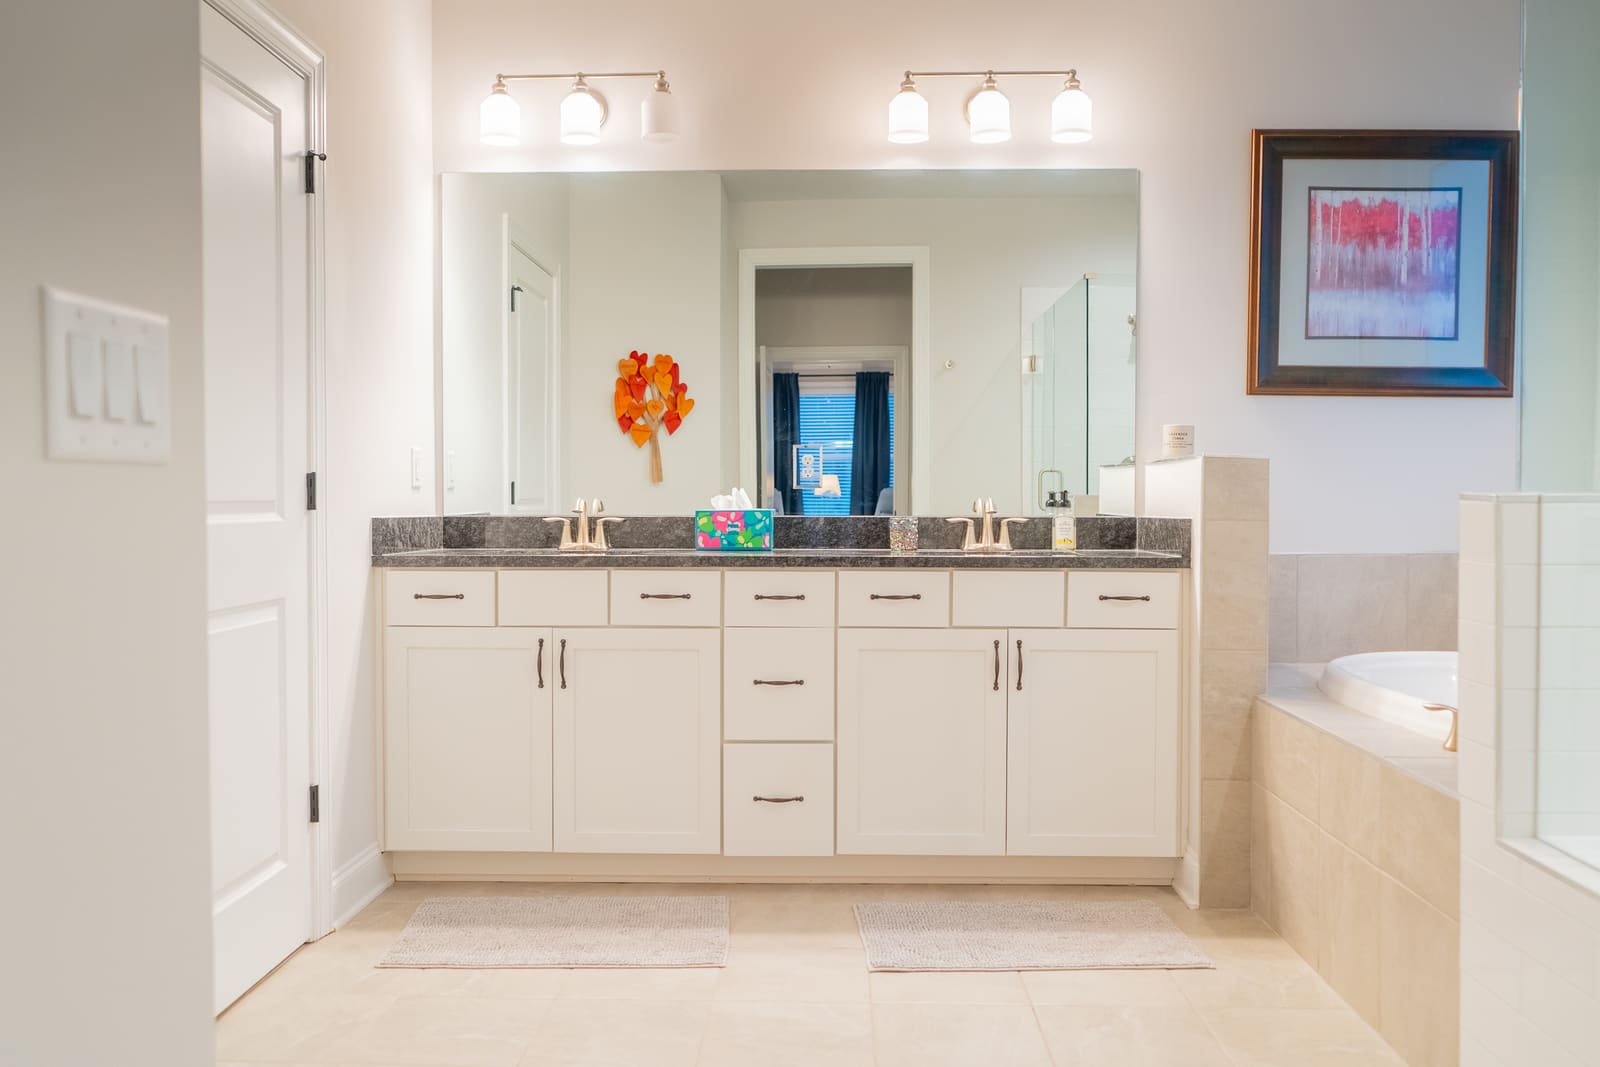
Primary bathroom vanity with a wide mirror and white cabinets
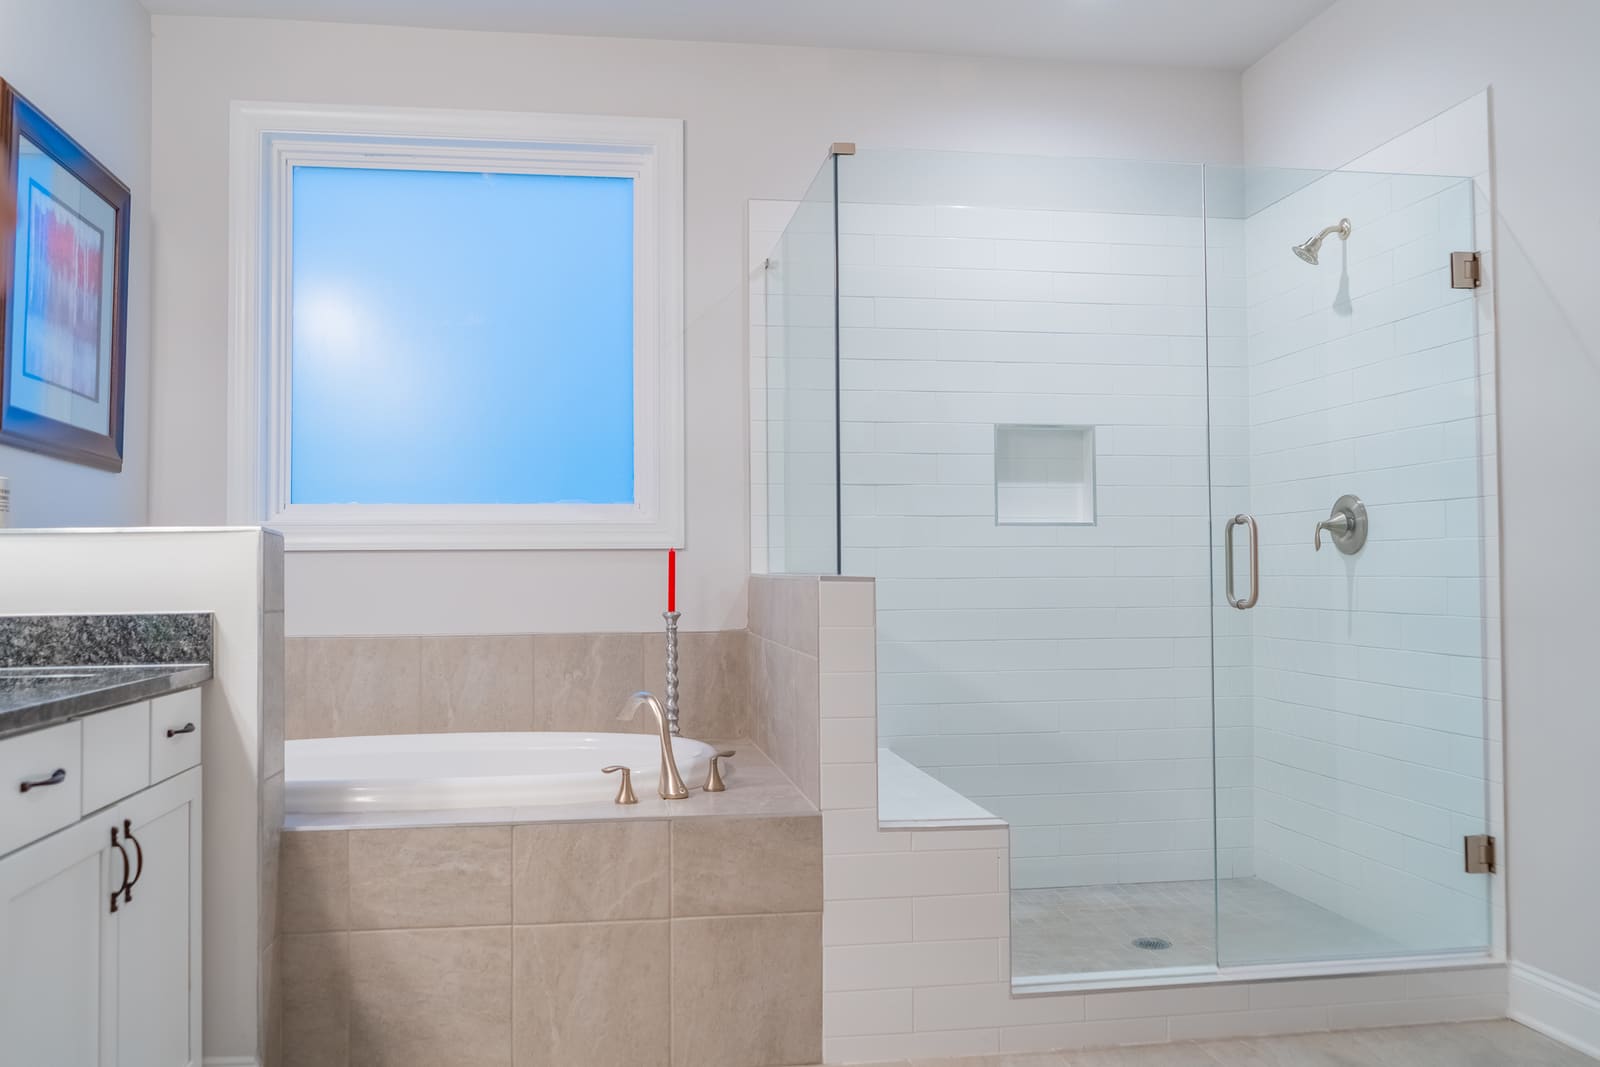
Primary bathroom with a walk in shower and soaking tub
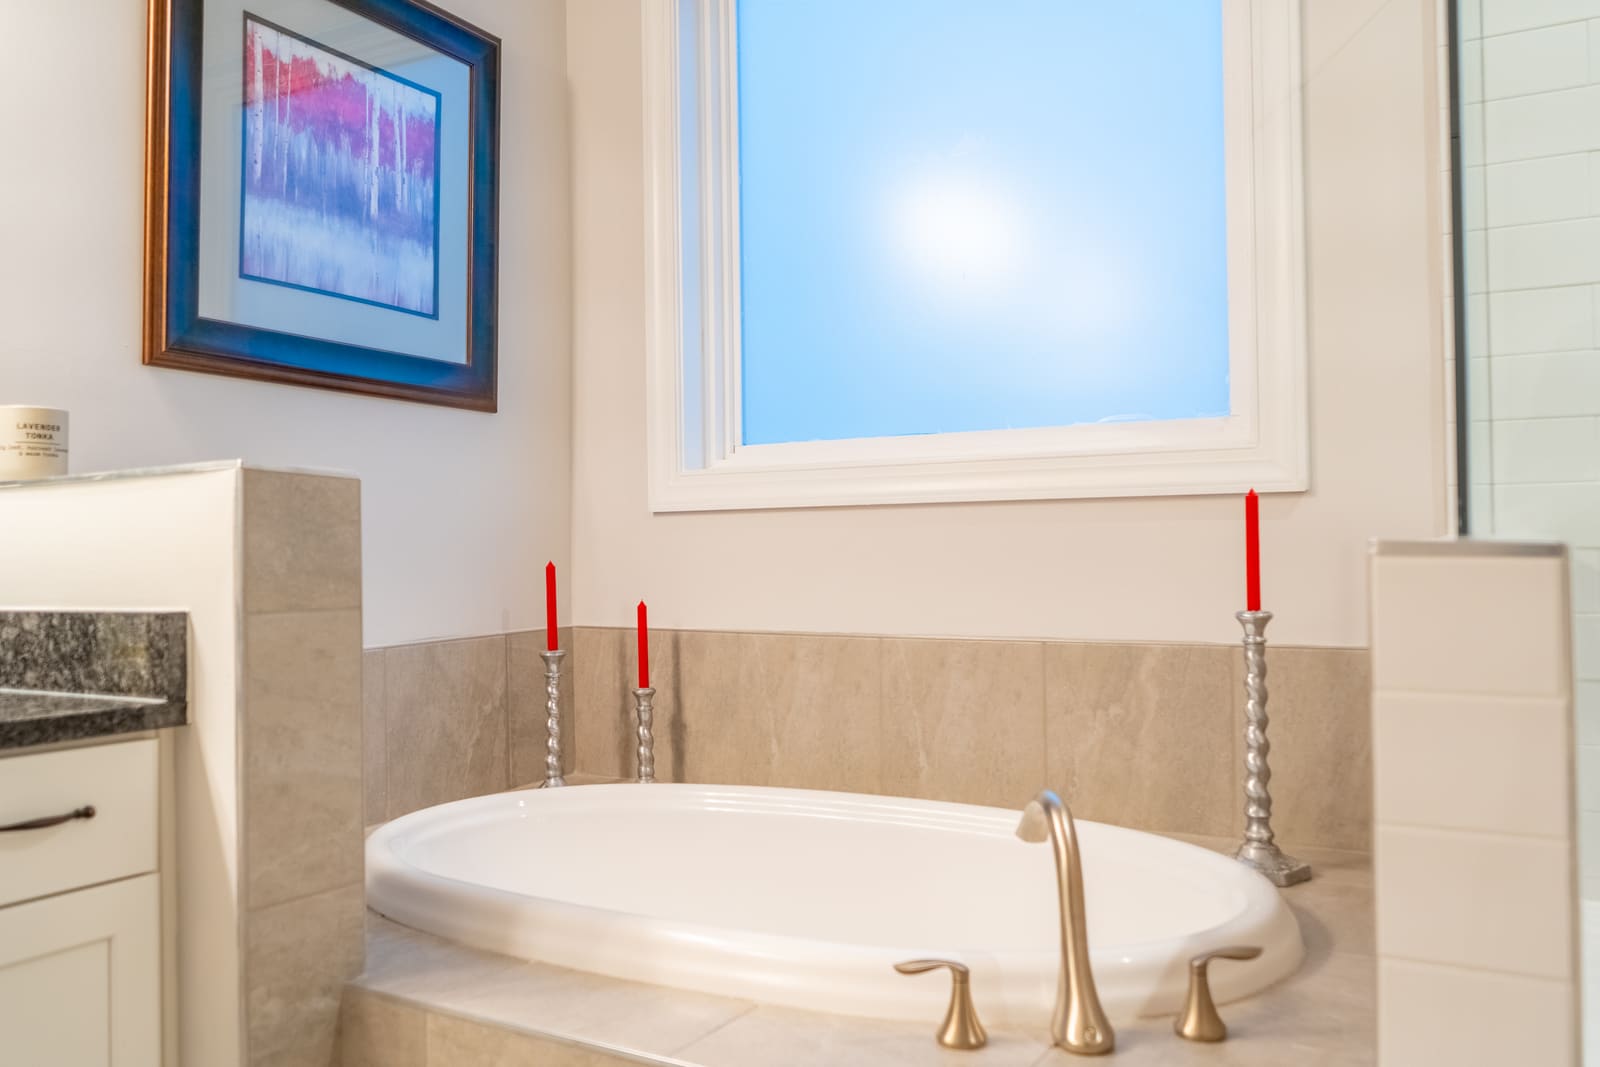
Close view of the soaking tub beneath a window
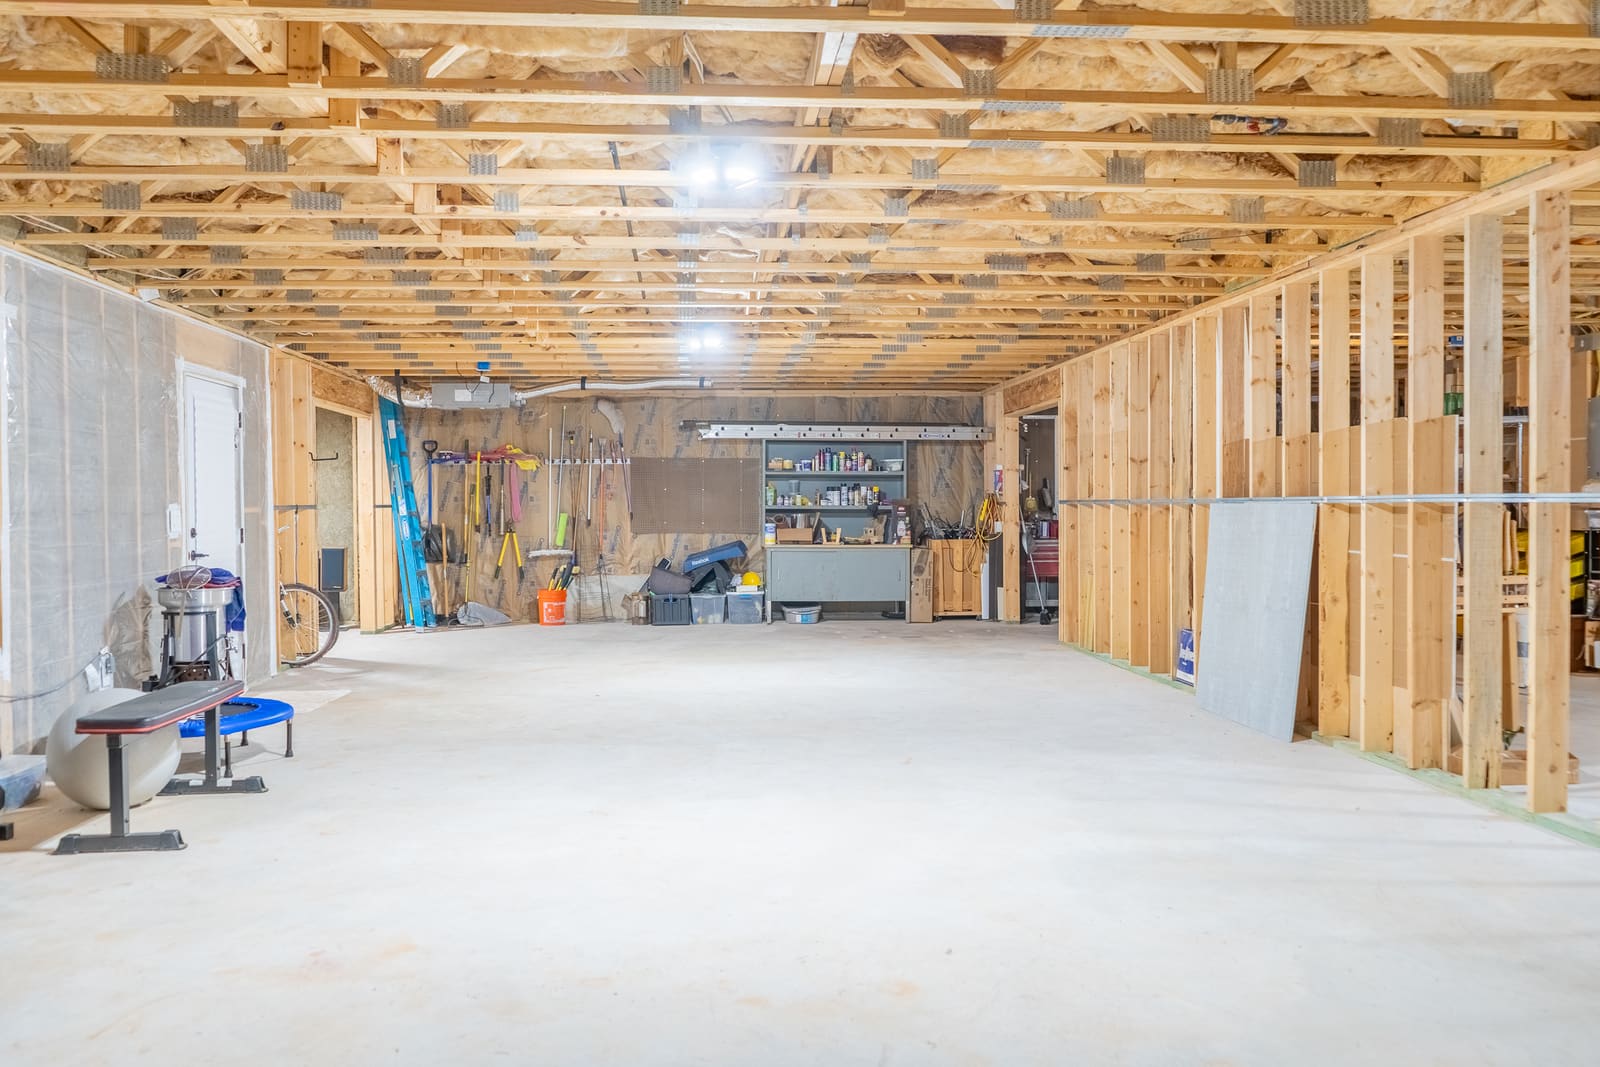
Unfinished lower level with storage and workshop space
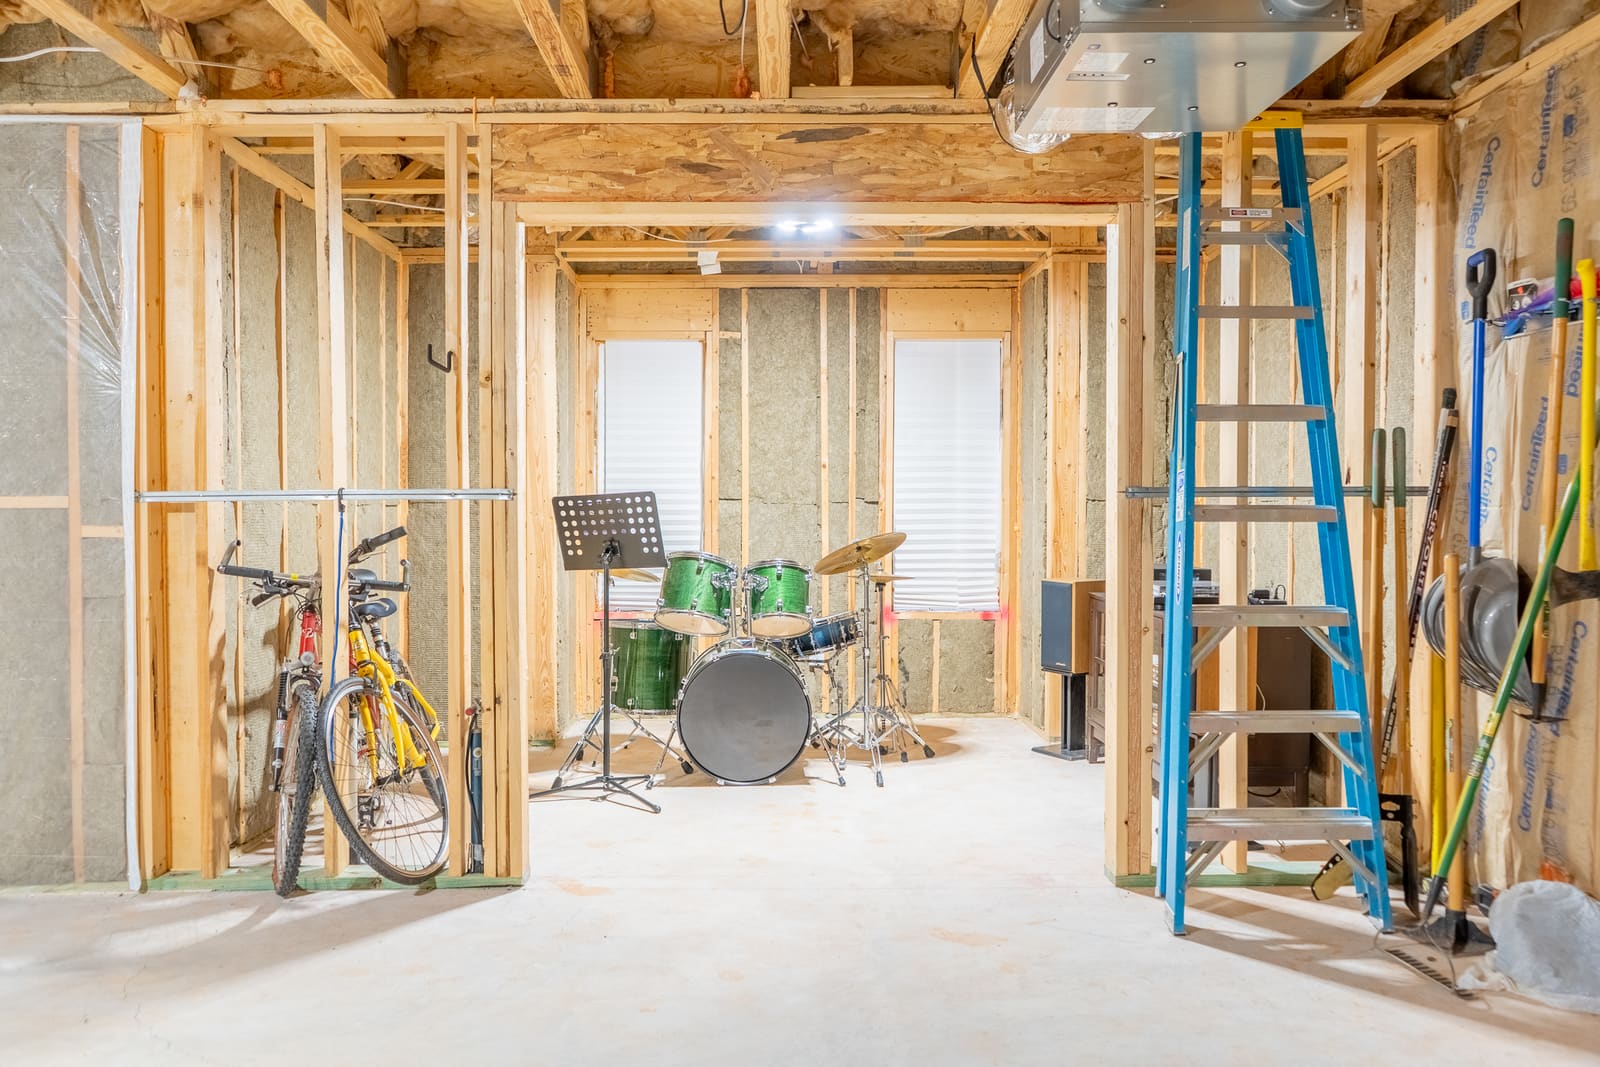
Unfinished lower level with bicycles and exposed framing
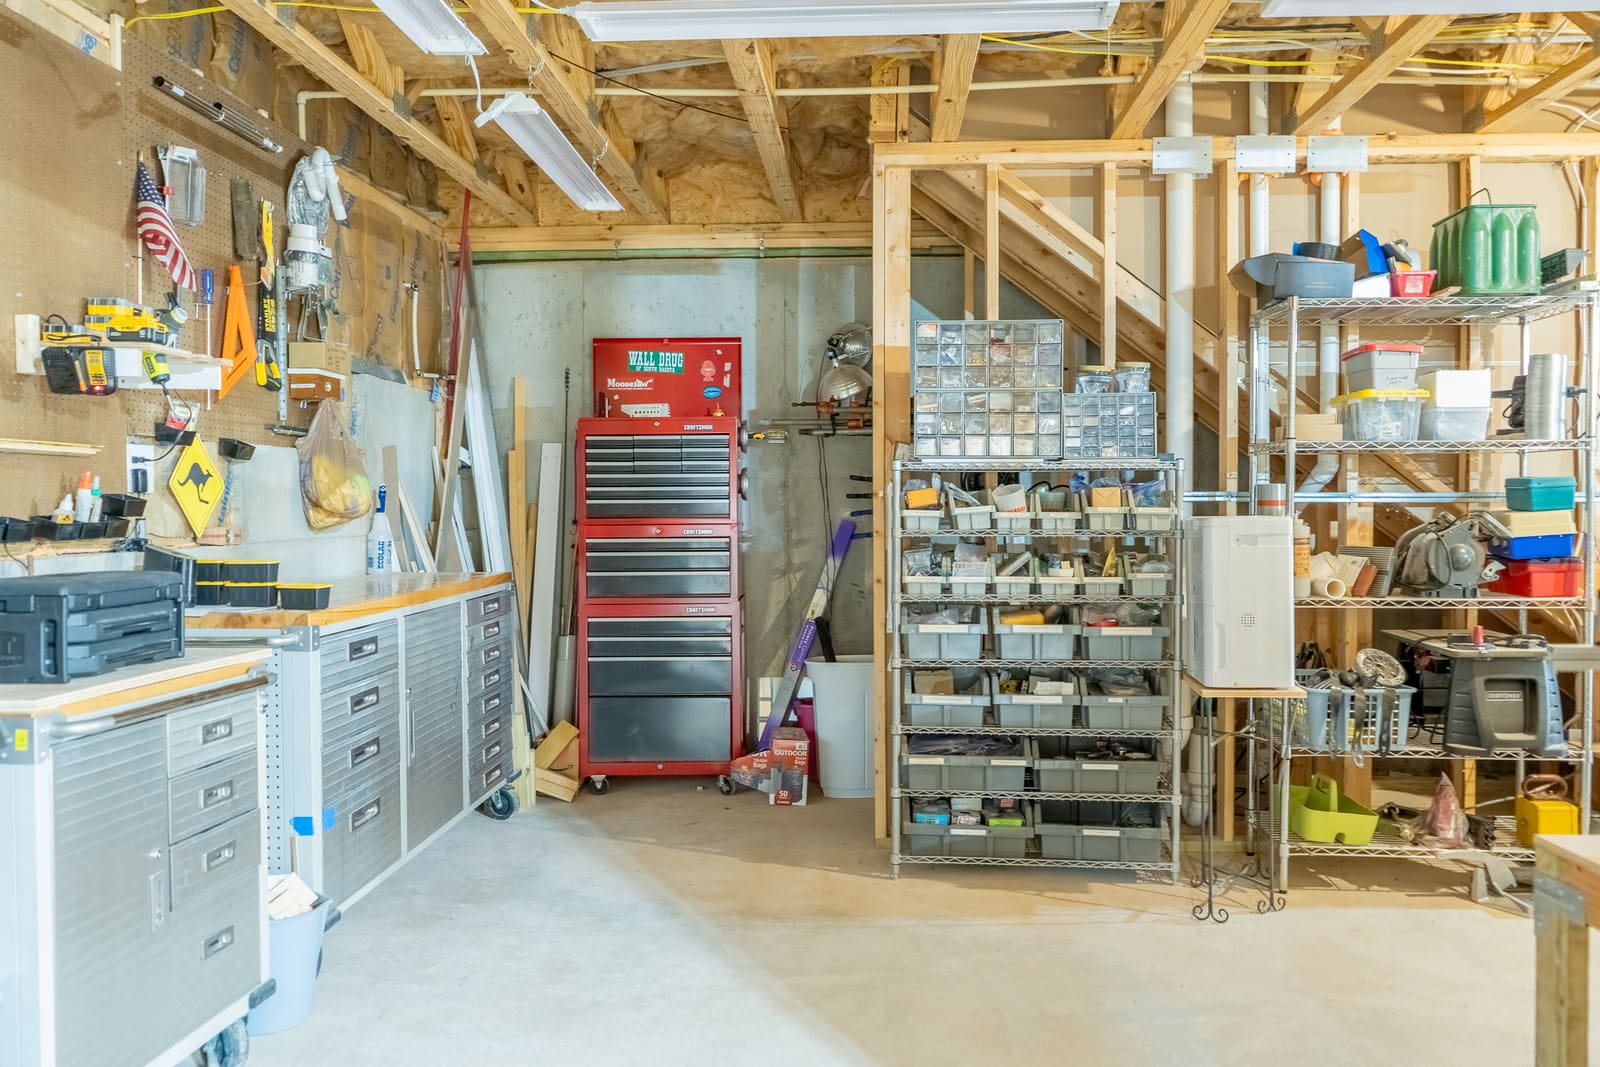
Workshop area in the unfinished lower level
Kitchen and dining area with a view toward the living room
Kitchen island and stainless steel refrigerator
Kitchen from the island toward the living room
Kitchen island and pendant lights from the opposite side

Have a similar project in mind?

Tell us the location, timing, and the media you need. Mention what you like about this example so we can plan the right coverage.